
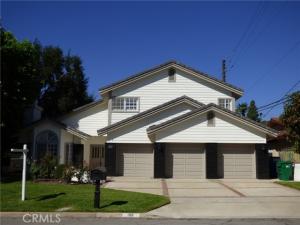
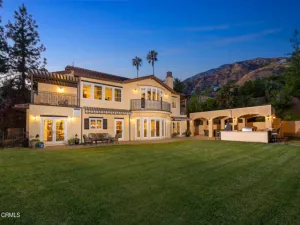
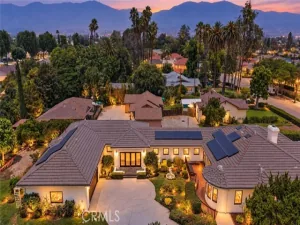
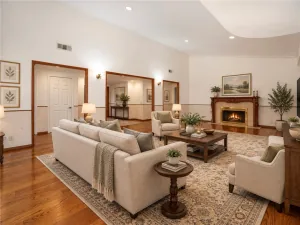
Located in the desirable Santa Anita Oaks neighborhood and within the Arcadia School District, this remodeled home offers five bedrooms and four bathrooms with a spacious and functional floor plan. Featuring two primary suites, one on each level, the layout provides flexibility for a variety of living arrangements. The main level features tile and hardwood flooring, an open-concept kitchen, and a large family room with a fireplace and wet bar. The home has been freshly painted inside and out. Recent improvements include a renovated family room with a new fireplace and an updated powder room with a new vanity and sink. Upstairs, the primary suite features French doors leading to a private balcony overlooking the backyard, which includes a pool, spa, and outdoor barbecue area. Additional features include an attached garage with space for three vehicles and generous living areas throughout. Well maintained and ready for occupancy, this home offers a combination of space, comfort, and a sought-after location.
Property Details
Price:
$2,388,000
MLS #:
TR25224069
Status:
Active
Beds:
5
Baths:
4
Type:
Single Family
Subtype:
Single Family Residence
Neighborhood:
605arcadia
Listed Date:
Oct 4, 2025
Finished Sq Ft:
3,641
Lot Size:
10,459 sqft / 0.24 acres (approx)
Year Built:
1988
See this Listing
Schools
School District:
Arcadia Unified
Interior
Appliances
6 Burner Stove, Built-In Range, Refrigerator, Self Cleaning Oven, Dishwasher
Bathrooms
4 Full Bathrooms
Cooling
Electric
Flooring
Wood
Heating
Central
Interior Features
Balcony, High Ceilings
Laundry Features
Gas & Electric Dryer Hookup, Washer Hookup
Levels
One
Main Level Bathrooms
2
Main Level Bedrooms
1
Exterior
Architectural Style
Colonial
Association Amenities
Spa/Hot Tub, Trail(s), Water, Electricity, Biking Trails, Horse Trails, Tennis Court(s), Pool, Gas, Outdoor Cooking Area, Golf Course, Trash, Sewer, Dog Park
Attached Garage YN
1
Common Walls
1 Common Wall
Community Features
Valley, Golf, Biking, Dog Park, Hiking, Foothills
Construction Materials
Wood Siding, Board & Batten Siding
Covered Spaces
3
Direction Faces
East
Garage Spaces
3
Lot Features
0-1 Unit/Acre
Open Parking YN
1
Parking Features
Direct Access, Garage – Three Door, Driveway
Parking Spots
3
Parking Total
3
Patio And Porch Features
Wood, Rear Porch
Security Features
Fire Sprinkler System, Smoke Detector(s)
Spa Features
Private
Stories
1
View
Mountain(s), Trees/Woods, Pool, Golf Course
Window Features
Shutters, Double Pane Windows
Financial
Map
Community
- Address1011 Rodeo Road Arcadia CA
- CityArcadia
- CountyLos Angeles
- Zip Code91006
Subdivisions in Arcadia
Market Summary
Current real estate data for Single Family in Arcadia as of Oct 19, 2026
203
Single Family Listed
71
Avg DOM
583
Avg $ / SqFt
$2,085,394
Avg List Price
Property Summary
- 1011 Rodeo Road Arcadia CA is a Single Family for sale in Arcadia, CA, 91006. It is listed for $2,388,000 and features 5 beds, 4 baths, and has approximately 3,641 square feet of living space, and was originally constructed in 1988. The current price per square foot is $656. The average price per square foot for Single Family listings in Arcadia is $583. The average listing price for Single Family in Arcadia is $2,085,394.
Similar Listings Nearby

 Courtesy of Star Max Universal, Inc.. Disclaimer: All data relating to real estate for sale on this page comes from the Broker Reciprocity (BR) of the California Regional Multiple Listing Service. Detailed information about real estate listings held by brokerage firms other than include the name of the listing broker. Neither the listing company nor shall be responsible for any typographical errors, misinformation, misprints and shall be held totally harmless. The Broker providing this data believes it to be correct, but advises interested parties to confirm any item before relying on it in a purchase decision. Copyright 2026. California Regional Multiple Listing Service. All rights reserved.
1011 Rodeo Road
Arcadia, CA