
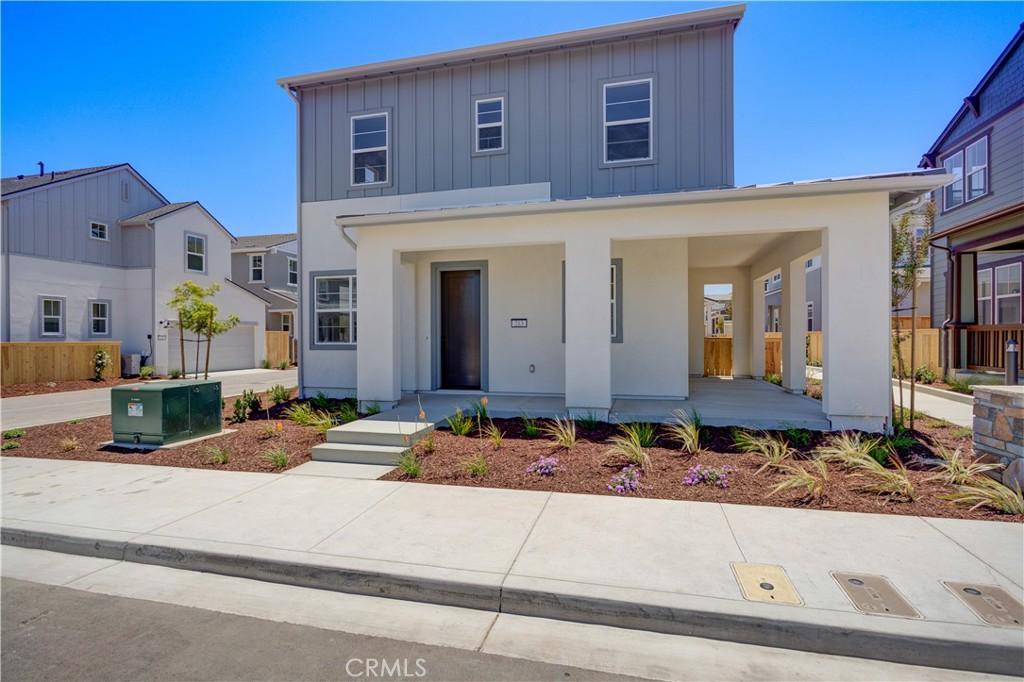
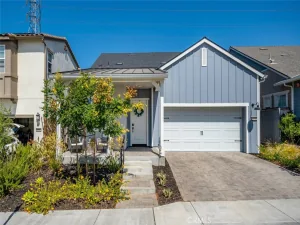
Introducing the Estero Plan 1 at Avila Ranch, a masterpiece of contemporary living in the heart of San Luis Obispo. This new construction home welcomes you with a thoughtfully designed floor plan, offering a perfect balance of style and functionality. This residence is tailored for modern families seeking comfort and convenience. The spacious two-car garage ensures ample parking and storage space, seamlessly integrating practicality into the design.
Step inside and discover an open-concept layout that maximizes natural light and enhances the sense of space. The Estero Plan 1 is meticulously crafted to meet the demands of a dynamic lifestyle, with attention to detail evident in every corner. This home provides an exceptional opportunity to own a piece of Avila Ranch, where architectural sophistication meets affordability. Experience the epitome of contemporary living in a residence that reflects the vibrant spirit of San Luis Obispo.
Step inside and discover an open-concept layout that maximizes natural light and enhances the sense of space. The Estero Plan 1 is meticulously crafted to meet the demands of a dynamic lifestyle, with attention to detail evident in every corner. This home provides an exceptional opportunity to own a piece of Avila Ranch, where architectural sophistication meets affordability. Experience the epitome of contemporary living in a residence that reflects the vibrant spirit of San Luis Obispo.
Property Details
Price:
$1,029,306
MLS #:
SC26163025
Status:
Active
Beds:
3
Baths:
3
Type:
Single Family
Subtype:
Single Family Residence
Subdivision:
San Luis Obispo380
Neighborhood:
slosanluisobispo
Listed Date:
Jul 26, 2026
Finished Sq Ft:
1,811
Lot Size:
3,749 sqft / 0.09 acres (approx)
Year Built:
2026
See this Listing
Schools
School District:
San Luis Coastal Unified
Interior
Bathrooms
2 Full Bathrooms, 1 Half Bathroom
Cooling
CA, HP, SR16, DUC
Laundry Features
ELC, IN
Levels
U
Main Level Bathrooms
2
Main Level Bedrooms
2
Exterior
Architectural Style
BNG
Attached Garage YN
1
Common Walls
NCW
Community Features
SDW, SL, BIKI
Garage Spaces
2
New Construction YN
1
Parking Spots
2
Parking Total
2
Patio And Porch Features
POF
View
HI, MT
Financial
HOA Fee
$50
HOA Fee Frequency
MO
Map
Community
- Address213 Kitty Hawk CT San Luis Obispo CA
- SubdivisionSan Luis Obispo(380)
- CitySan Luis Obispo
- CountySan Luis Obispo
- Zip Code93401
Subdivisions in San Luis Obispo
Market Summary
Current real estate data for Single Family in San Luis Obispo as of Oct 07, 2026
228
Single Family Listed
175
Avg DOM
605
Avg $ / SqFt
$1,033,260
Avg List Price
Property Summary
- Located in the San Luis Obispo(380) subdivision, 213 Kitty Hawk CT San Luis Obispo CA is a Single Family for sale in San Luis Obispo, CA, 93401. It is listed for $1,029,306 and features 3 beds, 3 baths, and has approximately 1,811 square feet of living space, and was originally constructed in 2026. The current price per square foot is $568. The average price per square foot for Single Family listings in San Luis Obispo is $605. The average listing price for Single Family in San Luis Obispo is $1,033,260.
Similar Listings Nearby
 Courtesy of Trumark Construction Services, Inc. Disclaimer: All data relating to real estate for sale on this page comes from the Broker Reciprocity (BR) of the California Regional Multiple Listing Service. Detailed information about real estate listings held by brokerage firms other than include the name of the listing broker. Neither the listing company nor shall be responsible for any typographical errors, misinformation, misprints and shall be held totally harmless. The Broker providing this data believes it to be correct, but advises interested parties to confirm any item before relying on it in a purchase decision. Copyright 2026. California Regional Multiple Listing Service. All rights reserved.
213 Kitty Hawk CT
San Luis Obispo, CA