
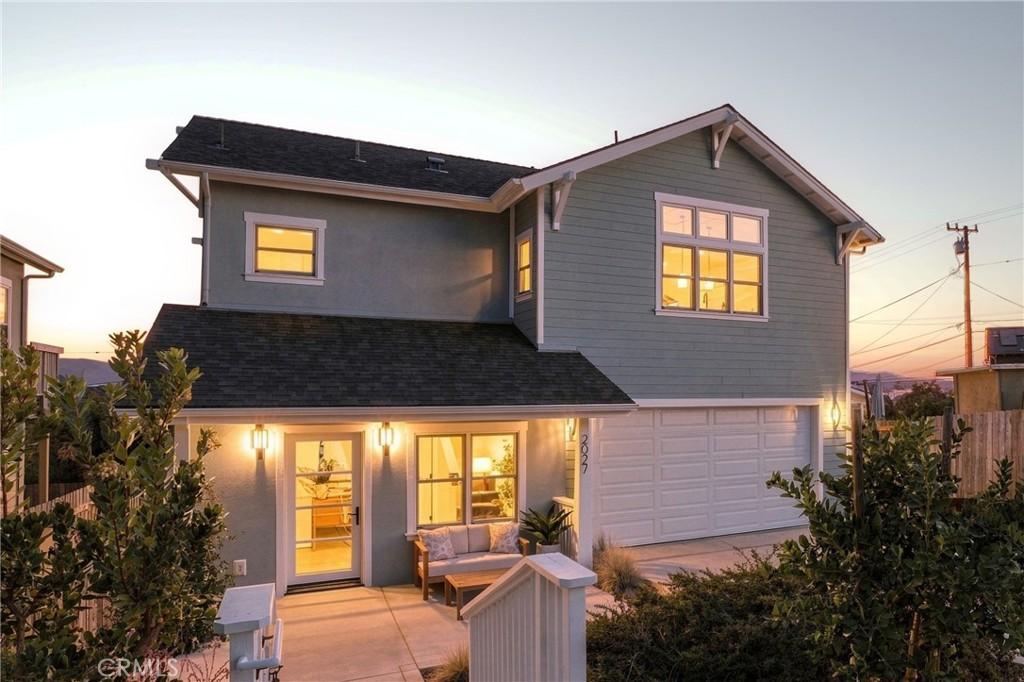
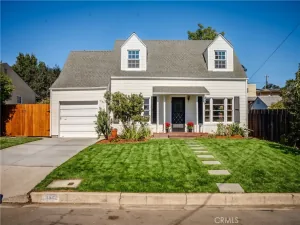
Built in 2022, this two-bedroom, two-and-a-half-bath, 1,317sf Sinsheimer home stands out for its stunning finishes, prime location, and spectacular views of Cerro San Luis, Bishop Peak, and the South Hills. Vaulted ceilings and large glass sliders fill the home with natural light and bring the views into the living space, with direct access to a deck perfect for outdoor dining, relaxing, and watching the sun set over Cerro San Luis each night. The kitchen features a waterfall quartz island, glass pendant lighting, soft-close cabinetry with pullout storage, a tile backsplash, and stainless steel Samsung appliances, including an electric range and oven with SmartThings connectivity and a smart microwave. Carbon-filtered water serves the sink and refrigerator, and a large window above the sink frames views of Terrace Hill. Both bedrooms have large closets with custom buildouts and ceiling fans, with an additional fan in the living room. Additional features include air conditioning, owned solar, fire sprinklers, water softener hookups, and an oversized two-car garage with a glass rear door to the backyard. The 3,630-square-foot lot includes low-maintenance landscaping, new flagstone in front, citrus trees, and a backyard with room to make your own. The Jennifer Street Bridge is just minutes away, putting downtown SLO just a quick bike ride or walk away, while Terrace Hill is right in your front yard. Add the nearby Railroad Bike Path, Sinsheimer Park, Sinsheimer Pool, and SLO Blues baseball stadium, and there’s so much to enjoy. It’s a little city, a little outdoors, all in one awesome neighborhood. A great place to start your next chapter on the Central Coast.
Property Details
Price:
$1,299,000
MLS #:
SC26212092
Status:
Active
Beds:
2
Baths:
3
Type:
Single Family
Subtype:
Single Family Residence
Neighborhood:
699notdefined
Listed Date:
Oct 2, 2026
Finished Sq Ft:
1,317
Lot Size:
3,630 sqft / 0.08 acres (approx)
Year Built:
2022
See this Listing
Schools
School District:
San Luis Coastal Unified
Elementary School:
Bishop’s Peak
Middle School:
Laguna
High School:
San Luis Obispo
Interior
Appliances
DW, GD, WLR, EO, ER
Bathrooms
2 Full Bathrooms, 1 Half Bathroom
Cooling
CA
Flooring
LAM, CARP
Heating
CF
Interior Features
CF, ST, RECL, LRBA, OFP, BL, HCEL, QTZC
Laundry Features
STK
Levels
U
Main Level Bathrooms
1
Main Level Bedrooms
1
Exterior
Accessibility Features
PK
Architectural Style
CRF
Attached Garage YN
1
Common Walls
NCW
Community Features
SDW, STM, CRB, CW, PARK
Construction Materials
STC, WOD
Exterior Features
RG
Fencing
WD
Garage Spaces
2
Parking Spots
4
Parking Total
4
Patio And Porch Features
OPN, POF, POR
Roof
CMP
Security Features
SD, COD, FS
Spa Features
NO
View
CI, HI, MT, PA
Window Features
CAS, BLI, DPW
Financial
Map
Community
- Address2027 Rachel ST San Luis Obispo CA
- CitySan Luis Obispo
- CountySan Luis Obispo
- Zip Code93401
Subdivisions in San Luis Obispo
Market Summary
Current real estate data for Single Family in San Luis Obispo as of Oct 06, 2026
228
Single Family Listed
173
Avg DOM
605
Avg $ / SqFt
$1,033,734
Avg List Price
Property Summary
- 2027 Rachel ST San Luis Obispo CA is a Single Family for sale in San Luis Obispo, CA, 93401. It is listed for $1,299,000 and features 2 beds, 3 baths, and has approximately 1,317 square feet of living space, and was originally constructed in 2022. The current price per square foot is $986. The average price per square foot for Single Family listings in San Luis Obispo is $605. The average listing price for Single Family in San Luis Obispo is $1,033,734.
Similar Listings Nearby
 Courtesy of Compass. Disclaimer: All data relating to real estate for sale on this page comes from the Broker Reciprocity (BR) of the California Regional Multiple Listing Service. Detailed information about real estate listings held by brokerage firms other than include the name of the listing broker. Neither the listing company nor shall be responsible for any typographical errors, misinformation, misprints and shall be held totally harmless. The Broker providing this data believes it to be correct, but advises interested parties to confirm any item before relying on it in a purchase decision. Copyright 2026. California Regional Multiple Listing Service. All rights reserved.
2027 Rachel ST
San Luis Obispo, CA