
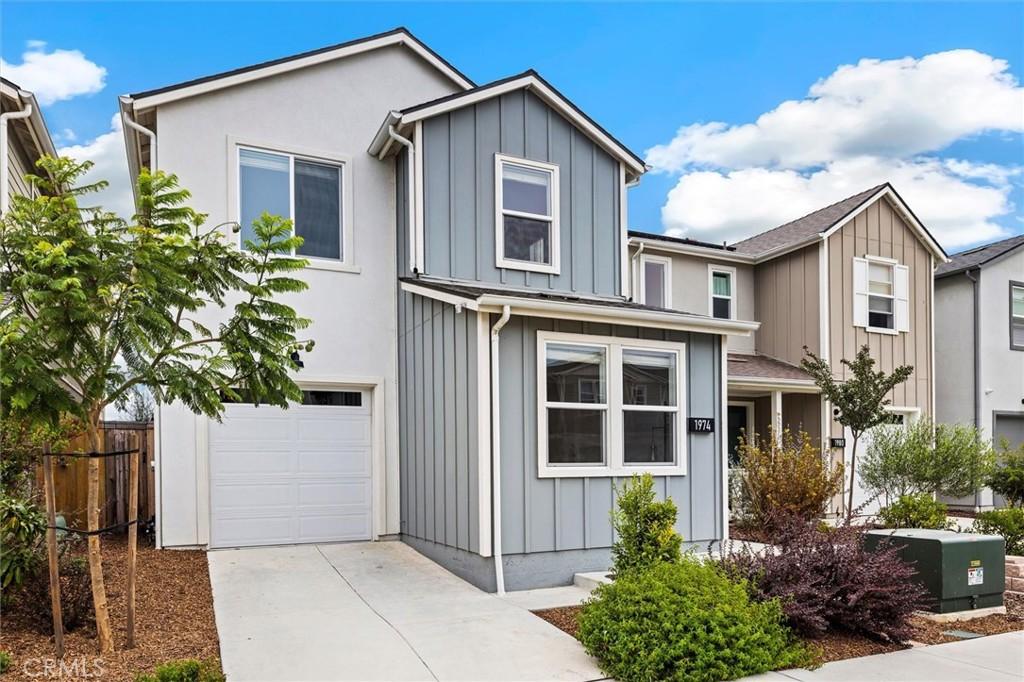
Welcome to the sought-after Heirloom Collection at San Luis Ranch. This stunning, like-new construction offers 4 bedrooms and 3.5 bathrooms with a light-filled, thoughtfully designed floor plan. A main-level en-suite bedroom with both interior and private exterior access provides wonderful flexibility for guests, multigenerational living, or a home office. Features include luxury vinyl plank flooring, designer kitchen cabinetry, custom window coverings, and abundant natural light. Upstairs, the spacious primary suite offers hillside views, a walk-in closet, and spa-inspired bath with glass-enclosed tiled shower and dual vanity.
Enjoy an extended patio, low-maintenance landscaping, an attached one-car garage with driveway parking, energy-efficient all-electric systems, and an owned 2.80 kW solar system. San Luis Ranch offers parks, pathways, green space, basketball and BBQ areas, along with nearby SLO Ranch Farms & Marketplace featuring dining, coffee, bakery, shopping, and everyday conveniences. Ideally located with easy access to Downtown San Luis Obispo, recreation, shopping, and dining.
Enjoy an extended patio, low-maintenance landscaping, an attached one-car garage with driveway parking, energy-efficient all-electric systems, and an owned 2.80 kW solar system. San Luis Ranch offers parks, pathways, green space, basketball and BBQ areas, along with nearby SLO Ranch Farms & Marketplace featuring dining, coffee, bakery, shopping, and everyday conveniences. Ideally located with easy access to Downtown San Luis Obispo, recreation, shopping, and dining.
Property Details
Price:
$1,050,000
MLS #:
SC26189637
Status:
Active
Beds:
4
Baths:
4
Type:
Single Family
Subtype:
Single Family Residence
Subdivision:
San Luis Obispo380
Neighborhood:
slosanluisobispo
Listed Date:
Aug 29, 2026
Finished Sq Ft:
1,869
Lot Size:
2,400 sqft / 0.06 acres (approx)
Year Built:
2023
See this Listing
Schools
School District:
San Luis Coastal Unified
Interior
Appliances
DW, GD, ESA, ER
Bathrooms
3 Full Bathrooms, 1 Half Bathroom
Cooling
CA
Flooring
LAM, VINY, CARP
Heating
SO, CF
Interior Features
BLKW, CORC, _2STR
Laundry Features
IR, DINC, WINC
Levels
U
Main Level Bathrooms
1
Main Level Bedrooms
1
Exterior
Accessibility Features
_36W, PK
Attached Garage YN
1
Common Walls
NCW
Community Features
SDW, SL, FHL, HIKI
Exterior Features
BQ
Fencing
WD
Garage Spaces
1
Green Energy Efficient
CON, WIN, APL, HVC
Parking Spots
1
Parking Total
1
Patio And Porch Features
CON, PTO
Roof
CMP
Security Features
SD, COD
Spa Features
NO
View
HI, MT, PK, NE, ORC
Financial
HOA Fee
$82
HOA Fee Frequency
MO
Map
Community
- Address1974 San Luis Ranch San Luis Obispo CA
- SubdivisionSan Luis Obispo(380)
- CitySan Luis Obispo
- CountySan Luis Obispo
- Zip Code93405
Subdivisions in San Luis Obispo
Market Summary
Current real estate data for Single Family in San Luis Obispo as of Oct 08, 2026
228
Single Family Listed
176
Avg DOM
605
Avg $ / SqFt
$1,033,260
Avg List Price
Property Summary
- Located in the San Luis Obispo(380) subdivision, 1974 San Luis Ranch San Luis Obispo CA is a Single Family for sale in San Luis Obispo, CA, 93405. It is listed for $1,050,000 and features 4 beds, 4 baths, and has approximately 1,869 square feet of living space, and was originally constructed in 2023. The current price per square foot is $562. The average price per square foot for Single Family listings in San Luis Obispo is $605. The average listing price for Single Family in San Luis Obispo is $1,033,260.
Similar Listings Nearby
 Courtesy of Compass. Disclaimer: All data relating to real estate for sale on this page comes from the Broker Reciprocity (BR) of the California Regional Multiple Listing Service. Detailed information about real estate listings held by brokerage firms other than include the name of the listing broker. Neither the listing company nor shall be responsible for any typographical errors, misinformation, misprints and shall be held totally harmless. The Broker providing this data believes it to be correct, but advises interested parties to confirm any item before relying on it in a purchase decision. Copyright 2026. California Regional Multiple Listing Service. All rights reserved.
1974 San Luis Ranch
San Luis Obispo, CA