
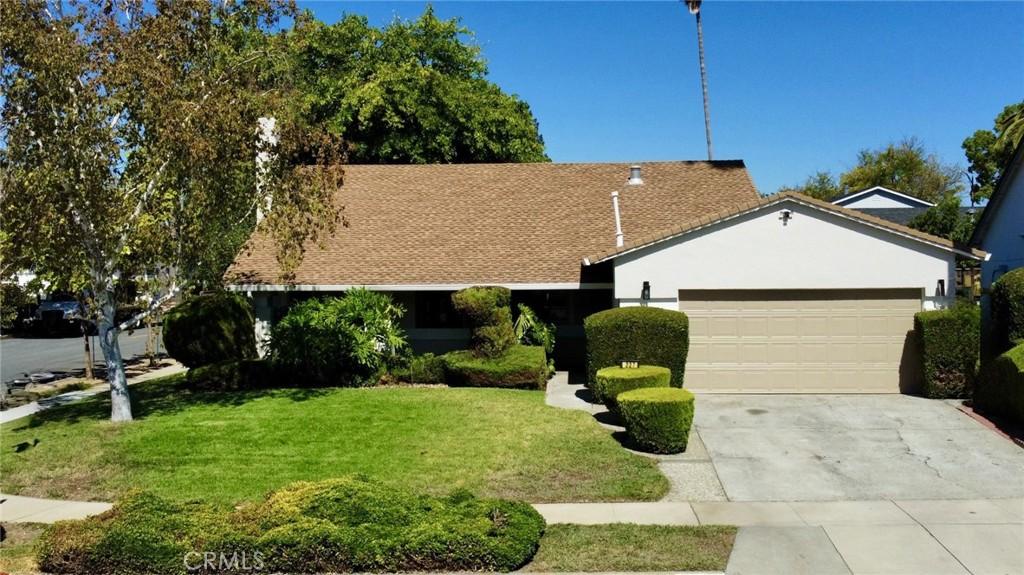
Fresh exterior paint, new carpet, and an impressive backyard make this single-story home in San Jose’s desirable Rancho Santa Teresa area ready for its next owner. Situated on a spacious corner lot, 227 Burning Tree Dr. offers 4 bedrooms, 2 bathrooms, and approximately 1,468 sq. ft. of comfortable living space designed for both everyday living and entertaining.
Inside, you’ll find newly installed carpet, custom solid cherry wood cabinetry, stainless steel appliances, a wood-burning fireplace, abundant natural light, and inviting living and dining areas. The kitchen opens through double-pane glass doors to the backyard, creating an easy connection between indoor and outdoor living.
Step outside to one of the property’s standout features — a large private backyard with an expansive redwood deck, mature landscaping, established shade trees, and a spa. The generous outdoor space offers plenty of room for dining, entertaining, gardening, or simply relaxing.
Enjoy a convenient Rancho Santa Teresa location near Santa Teresa Golf Club, Santa Teresa County Park, shopping, dining, schools, light rail, Caltrain connections, and major commuter routes including Highway 85 and Highway 101. Santa Teresa Golf Club offers both an 18-hole course and a short course, while the nearby county park adds additional outdoor recreation opportunities.
Come experience the fresh new look, spacious backyard, and convenient Rancho Santa Teresa location at 227 Burning Tree Dr.
Inside, you’ll find newly installed carpet, custom solid cherry wood cabinetry, stainless steel appliances, a wood-burning fireplace, abundant natural light, and inviting living and dining areas. The kitchen opens through double-pane glass doors to the backyard, creating an easy connection between indoor and outdoor living.
Step outside to one of the property’s standout features — a large private backyard with an expansive redwood deck, mature landscaping, established shade trees, and a spa. The generous outdoor space offers plenty of room for dining, entertaining, gardening, or simply relaxing.
Enjoy a convenient Rancho Santa Teresa location near Santa Teresa Golf Club, Santa Teresa County Park, shopping, dining, schools, light rail, Caltrain connections, and major commuter routes including Highway 85 and Highway 101. Santa Teresa Golf Club offers both an 18-hole course and a short course, while the nearby county park adds additional outdoor recreation opportunities.
Come experience the fresh new look, spacious backyard, and convenient Rancho Santa Teresa location at 227 Burning Tree Dr.
Property Details
Price:
$1,420,000
MLS #:
OC26055326
Status:
Active
Beds:
4
Baths:
2
Type:
Single Family
Subtype:
Single Family Residence
Neighborhood:
699notdefined
Listed Date:
Mar 13, 2026
Finished Sq Ft:
1,468
Lot Size:
6,700 sqft / 0.15 acres (approx)
Year Built:
1970
See this Listing
Schools
School District:
Santa Clara Unified
Interior
Appliances
DW, FZ, GD, MW, RF, EO, ER, BBQ, CO, GWH, WHU
Bathrooms
1 Full Bathroom, 1 Three Quarter Bathroom
Cooling
NO
Flooring
TILE, CARP
Heating
CF, FIR
Interior Features
CF, GRNC, CC
Laundry Features
ELC, IR, DINC, WH
Levels
A
Main Level Bathrooms
2
Main Level Bedrooms
4
Exterior
Accessibility Features
NO
Attached Garage YN
1
Common Walls
NCW
Community Features
FHL
Fencing
WD
Garage Spaces
2
Parking Spots
2
Parking Total
2
Patio And Porch Features
DK, WOD
Security Features
SD, COD, PRKG
Spa Features
AG, FB
View
HI
Window Features
BLI, DPW
Financial
Map
Community
- Address227 Burning Tree DR San Jose CA
- CitySan Jose
- CountySanta Clara
- Zip Code95119
Subdivisions in San Jose
Market Summary
Current real estate data for Single Family in San Jose as of Oct 17, 2026
1,229
Single Family Listed
60
Avg DOM
841
Avg $ / SqFt
$1,543,482
Avg List Price
Property Summary
- 227 Burning Tree DR San Jose CA is a Single Family for sale in San Jose, CA, 95119. It is listed for $1,420,000 and features 4 beds, 2 baths, and has approximately 1,468 square feet of living space, and was originally constructed in 1970. The current price per square foot is $967. The average price per square foot for Single Family listings in San Jose is $841. The average listing price for Single Family in San Jose is $1,543,482.
Similar Listings Nearby
 Courtesy of Vylla Home, Inc.. Disclaimer: All data relating to real estate for sale on this page comes from the Broker Reciprocity (BR) of the California Regional Multiple Listing Service. Detailed information about real estate listings held by brokerage firms other than include the name of the listing broker. Neither the listing company nor shall be responsible for any typographical errors, misinformation, misprints and shall be held totally harmless. The Broker providing this data believes it to be correct, but advises interested parties to confirm any item before relying on it in a purchase decision. Copyright 2026. California Regional Multiple Listing Service. All rights reserved.
227 Burning Tree DR
San Jose, CA