
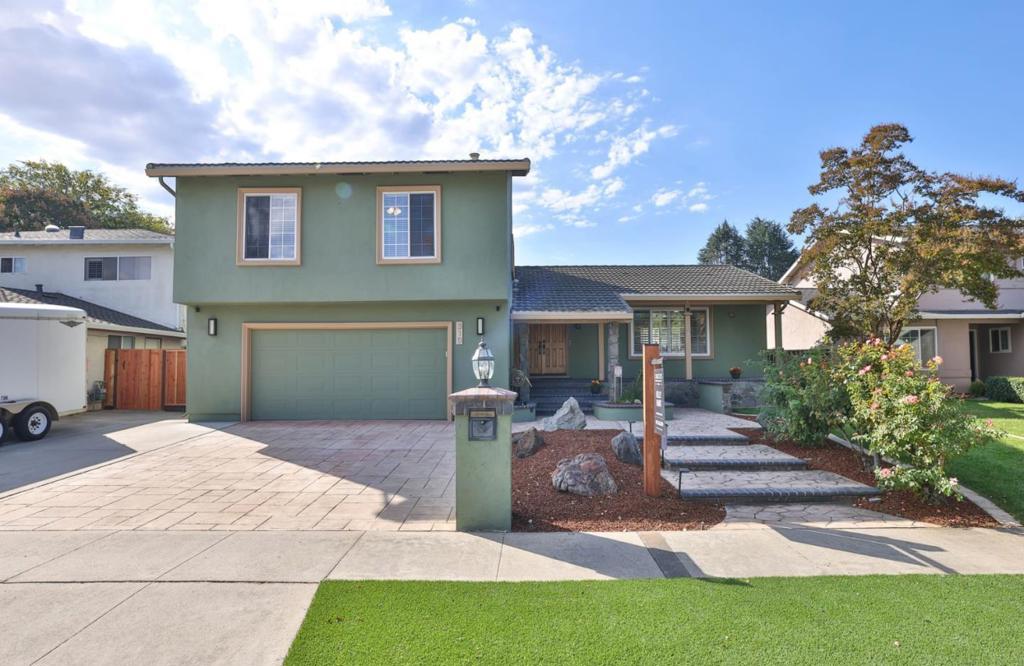
Updated, and move-in ready! Formal entry leads to a spacious living room and dining area, with natural light and plantation shutters. Updated kitchen features new quartz countertops, new sink/faucet, freshly painted cabinetry, stainless steel appliances with gas range, and casual dining area. Sliding door to the new deck provides direct access to the backyard. Family room features a stone fireplace and opens to a large bonus room, ideal for media or game room, gym…you decide! Half bath and laundry room complete the first level. Upstairs, a primary suite with walk-in closet, ceiling fan, and updated bathroom with quartz vanity, glass-enclosed tiled shower and tile flooring. Three spare bedrooms with walk-in closets and ceiling fans. Updated hall bath features tiled floor, tiled shower/tub combo with glass doors. Backyard features a large paver patio, lighted gazebo, low-maintenance turf, brick planters, new deck, storage shed, and room for play area or spa. Add’l features include recessed lighting, new interior paint and luxury vinyl flooring, two-car garage, whole-house fan, and more. Community Swim & Racquet Club with pools, spa, courts, BBQ & more. Close to parks, shopping, dining, Kaiser, and commute routes. Looking for room to live, work, and entertain? Then welcome home!
Property Details
Price:
$1,668,000
MLS #:
ML82063058
Status:
Active
Beds:
4
Baths:
3
Type:
Single Family
Subtype:
Single Family Residence
Neighborhood:
699notdefined
Listed Date:
Oct 6, 2026
Finished Sq Ft:
2,524
Lot Size:
6,000 sqft / 0.14 acres (approx)
Year Built:
1972
See this Listing
Schools
School District:
Other
Elementary School:
Other
Middle School:
Bernal Intermediate
High School:
Santa Teresa
Interior
Appliances
DW, GD, HOD, VEF
Bathrooms
2 Full Bathrooms, 1 Half Bathroom
Cooling
WHF
Flooring
TILE, LAM
Heating
ELC, FA
Laundry Features
GAS
Exterior
Architectural Style
TRD
Attached Garage YN
1
Common Walls
NCW
Construction Materials
STC
Fencing
WD
Garage Spaces
2
Parking Spots
2
Parking Total
2
Patio And Porch Features
DK
Roof
CMP, MTL
View
HI, NE
Financial
HOA Fee
$150
HOA Fee Frequency
QTR
Map
Community
- Address310 Viscaino WY San Jose CA
- CitySan Jose
- CountySanta Clara
- Zip Code95119
Subdivisions in San Jose
Market Summary
Current real estate data for Single Family in San Jose as of Oct 07, 2026
1,152
Single Family Listed
55
Avg DOM
842
Avg $ / SqFt
$1,537,166
Avg List Price
Property Summary
- 310 Viscaino WY San Jose CA is a Single Family for sale in San Jose, CA, 95119. It is listed for $1,668,000 and features 4 beds, 3 baths, and has approximately 2,524 square feet of living space, and was originally constructed in 1972. The current price per square foot is $661. The average price per square foot for Single Family listings in San Jose is $842. The average listing price for Single Family in San Jose is $1,537,166.
Similar Listings Nearby
 Courtesy of Christie’s International Real Estate Sereno. Disclaimer: All data relating to real estate for sale on this page comes from the Broker Reciprocity (BR) of the California Regional Multiple Listing Service. Detailed information about real estate listings held by brokerage firms other than include the name of the listing broker. Neither the listing company nor shall be responsible for any typographical errors, misinformation, misprints and shall be held totally harmless. The Broker providing this data believes it to be correct, but advises interested parties to confirm any item before relying on it in a purchase decision. Copyright 2026. California Regional Multiple Listing Service. All rights reserved.
310 Viscaino WY
San Jose, CA