
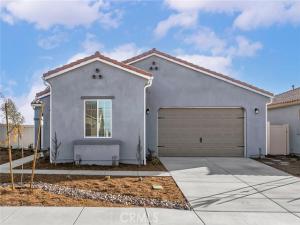
Featuring four spacious bedrooms, the layout also includes a versatile flex room, ideal for a home office, playroom, or additional living space. The open-concept design connects the kitchen, family room, and dining area, creating a seamless flow perfect for both everyday living and entertaining. The kitchen is a highlight, equipped with modern stainless-steel appliances, elegant plank flooring, and a walk-in pantry that provides ample storage. A covered porch and patio extend the living space outdoors, ideal for relaxation or hosting gatherings. The master suite offers a retreat-like experience with a dual sink vanity, a step-in shower, and a separate private toilet room. The secondary bathroom features a convenient tub/shower combination. Additionally, a well-appointed mud room enhances practicality, offering a dedicated space for managing everyday essentials and keeping the home organized. A dedicated laundry room rounds out the home’s functional features, ensuring convenience and efficiency.
Property Details
Price:
$575,900
MLS #:
SW25188555
Status:
Active
Beds:
4
Baths:
2
Type:
Single Family
Subtype:
Single Family Residence
Neighborhood:
srcarsouthwestriversidecounty
Listed Date:
Jul 10, 2026
Finished Sq Ft:
2,143
Lot Size:
6,600 sqft / 0.15 acres (approx)
Year Built:
2025
See this Listing
Schools
School District:
Hemet Unified
Interior
Appliances
ENERGY STAR Qualified Appliances, Electric Water Heater, ENERGY STAR Qualified Water Heater, Electric Range, Electric Oven, Dishwasher
Bathrooms
2 Full Bathrooms
Cooling
Central Air, Heat Pump, High Efficiency, ENERGY STAR Qualified Equipment
Flooring
Vinyl, Carpet
Heating
Solar, Heat Pump, High Efficiency, Central, ENERGY STAR Qualified Equipment
Interior Features
Ceiling Fan(s), Pantry, Open Floorplan
Laundry Features
Inside, Laundry Room, Electric Dryer Hookup, Washer Hookup
Levels
One
Main Level Bathrooms
1
Main Level Bedrooms
1
Exterior
Accessibility Features
None
Attached Garage YN
1
Common Walls
1 Common Wall
Community Features
Park
Construction Materials
Frame, Board & Batten Siding, Concrete, Ducts Professionally Air-Sealed, Stucco, Brick Veneer, Blown-In Insulation, Glass, Drywall Walls
Covered Spaces
2
Fencing
Block, Vinyl
Garage Spaces
2
Lot Features
Sprinklers In Front, Paved, Landscaped, 0-1 Unit/Acre, Sprinklers Timer, Park Nearby, Sprinklers Drip System, Back Yard, Yard
New Construction YN
1
Open Parking YN
1
Parking Features
Concrete, Paved, Direct Access, Driveway
Parking Spots
2
Parking Total
2
Patio And Porch Features
Covered, Front Porch, Concrete, Enclosed, Slab
Roof
Concrete, Tile
Spa Features
None
Stories
1
View
None
Financial
HOA Name
N/A
Map
Community
- Address761 Longhorn Drive San Jacinto CA
- CitySan Jacinto
- CountyRiverside
- Zip Code92582
Market Summary
Current real estate data for Single Family in San Jacinto as of Oct 19, 2026
242
Single Family Listed
71
Avg DOM
245
Avg $ / SqFt
$431,921
Avg List Price
Property Summary
- 761 Longhorn Drive San Jacinto CA is a Single Family for sale in San Jacinto, CA, 92582. It is listed for $575,900 and features 4 beds, 2 baths, and has approximately 2,143 square feet of living space, and was originally constructed in 2025. The current price per square foot is $269. The average price per square foot for Single Family listings in San Jacinto is $245. The average listing price for Single Family in San Jacinto is $431,921.
Similar Listings Nearby
 Courtesy of LGI Realty-California , LLC. Disclaimer: All data relating to real estate for sale on this page comes from the Broker Reciprocity (BR) of the California Regional Multiple Listing Service. Detailed information about real estate listings held by brokerage firms other than include the name of the listing broker. Neither the listing company nor shall be responsible for any typographical errors, misinformation, misprints and shall be held totally harmless. The Broker providing this data believes it to be correct, but advises interested parties to confirm any item before relying on it in a purchase decision. Copyright 2026. California Regional Multiple Listing Service. All rights reserved.
761 Longhorn Drive
San Jacinto, CA