
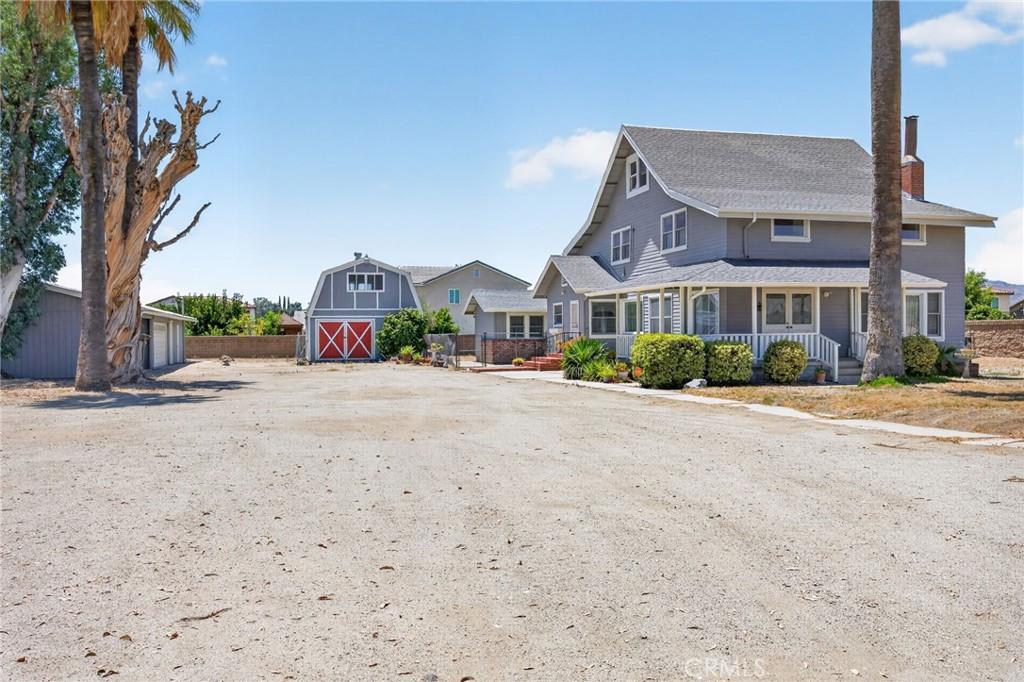
**PRICE IMPROVEMENT**Step into the charm and character of this beautifully maintained vintage Craftsman home offering over 3,279 square feet of spacious living. A sweeping covered front porch welcomes you to impressive double-door entry leading into a grand living room featuring custom wood trim and a cozy fireplace.
Designed for both everyday living and entertaining, the formal dining room and inviting family room flow seamlessly into the kitchen, which offers built-in appliances, tile countertops, ample cabinetry, laminate flooring, and a cozy breakfast nook perfect for casual dining. Just off the family room is a private office, providing an ideal space for working from home, a library, or hobby room.
The main level includes a convenient laundry room and a private downstairs en-suite, complete with its own living area, bedroom, and separate exterior entrance—ideal for extended family, guests, or multigenerational living.
A stunning staircase leads to the second level, where you’ll find the spacious primary suite featuring large walk-in closets and an en-suite bathroom with a walk-in shower. Two additional generously sized bedrooms and a large guest bathroom with a tub and shower combination complete this floor.
The third level provides a versatile open space that can serve as a bedroom, game room, home office, media room, or whatever best fits your lifestyle.
Thoughtfully updated with new heating and air conditioning, updated plumbing, and upgraded electrical, this home combines classic craftsmanship with modern conveniences.
Situated on a fully fenced .67-acre lot with attractive block wall fencing, the property also features a large barn, detached garage, and carport. The expansive grounds offer abundant RV parking, room for all your recreational vehicles and toys, and endless possibilities for gardening, outdoor entertaining, or hosting memorable gatherings with family and friends.
This one-of-a-kind property offers timeless character, generous living space, and exceptional outdoor amenities—all in one remarkable home.
Designed for both everyday living and entertaining, the formal dining room and inviting family room flow seamlessly into the kitchen, which offers built-in appliances, tile countertops, ample cabinetry, laminate flooring, and a cozy breakfast nook perfect for casual dining. Just off the family room is a private office, providing an ideal space for working from home, a library, or hobby room.
The main level includes a convenient laundry room and a private downstairs en-suite, complete with its own living area, bedroom, and separate exterior entrance—ideal for extended family, guests, or multigenerational living.
A stunning staircase leads to the second level, where you’ll find the spacious primary suite featuring large walk-in closets and an en-suite bathroom with a walk-in shower. Two additional generously sized bedrooms and a large guest bathroom with a tub and shower combination complete this floor.
The third level provides a versatile open space that can serve as a bedroom, game room, home office, media room, or whatever best fits your lifestyle.
Thoughtfully updated with new heating and air conditioning, updated plumbing, and upgraded electrical, this home combines classic craftsmanship with modern conveniences.
Situated on a fully fenced .67-acre lot with attractive block wall fencing, the property also features a large barn, detached garage, and carport. The expansive grounds offer abundant RV parking, room for all your recreational vehicles and toys, and endless possibilities for gardening, outdoor entertaining, or hosting memorable gatherings with family and friends.
This one-of-a-kind property offers timeless character, generous living space, and exceptional outdoor amenities—all in one remarkable home.
Property Details
Price:
$669,000
MLS #:
SW26172225
Status:
Active
Beds:
5
Baths:
3
Type:
Single Family
Subtype:
Single Family Residence
Neighborhood:
srcarsouthwestriversidecounty
Listed Date:
Aug 6, 2026
Finished Sq Ft:
3,279
Lot Size:
29,185 sqft / 0.67 acres (approx)
Year Built:
1900
See this Listing
Schools
School District:
San Jacinto Unified
Interior
Appliances
DW, GD, ES
Bathrooms
1 Full Bathroom, 2 Three Quarter Bathrooms
Cooling
CA
Heating
ELC, CF
Interior Features
TILC, _2STR
Laundry Features
IR
Levels
C
Main Level Bathrooms
1
Main Level Bedrooms
1
Exterior
Accessibility Features
NO
Architectural Style
CRF
Common Walls
NCW
Community Features
CRB
Construction Materials
PLS
Garage Spaces
2
Parking Spots
2
Parking Total
2
Patio And Porch Features
CON
Roof
CMP
Spa Features
NO
View
MT, NE
Financial
Map
Community
- Address1424 De Anza San Jacinto CA
- CitySan Jacinto
- CountyRiverside
- Zip Code92582
Market Summary
Current real estate data for Single Family in San Jacinto as of Oct 14, 2026
346
Single Family Listed
76
Avg DOM
215
Avg $ / SqFt
$373,187
Avg List Price
Property Summary
- 1424 De Anza San Jacinto CA is a Single Family for sale in San Jacinto, CA, 92582. It is listed for $669,000 and features 5 beds, 3 baths, and has approximately 3,279 square feet of living space, and was originally constructed in 1900. The current price per square foot is $204. The average price per square foot for Single Family listings in San Jacinto is $215. The average listing price for Single Family in San Jacinto is $373,187.
Similar Listings Nearby
 Courtesy of SoCal Realtors & Associates. Disclaimer: All data relating to real estate for sale on this page comes from the Broker Reciprocity (BR) of the California Regional Multiple Listing Service. Detailed information about real estate listings held by brokerage firms other than include the name of the listing broker. Neither the listing company nor shall be responsible for any typographical errors, misinformation, misprints and shall be held totally harmless. The Broker providing this data believes it to be correct, but advises interested parties to confirm any item before relying on it in a purchase decision. Copyright 2026. California Regional Multiple Listing Service. All rights reserved.
1424 De Anza
San Jacinto, CA