
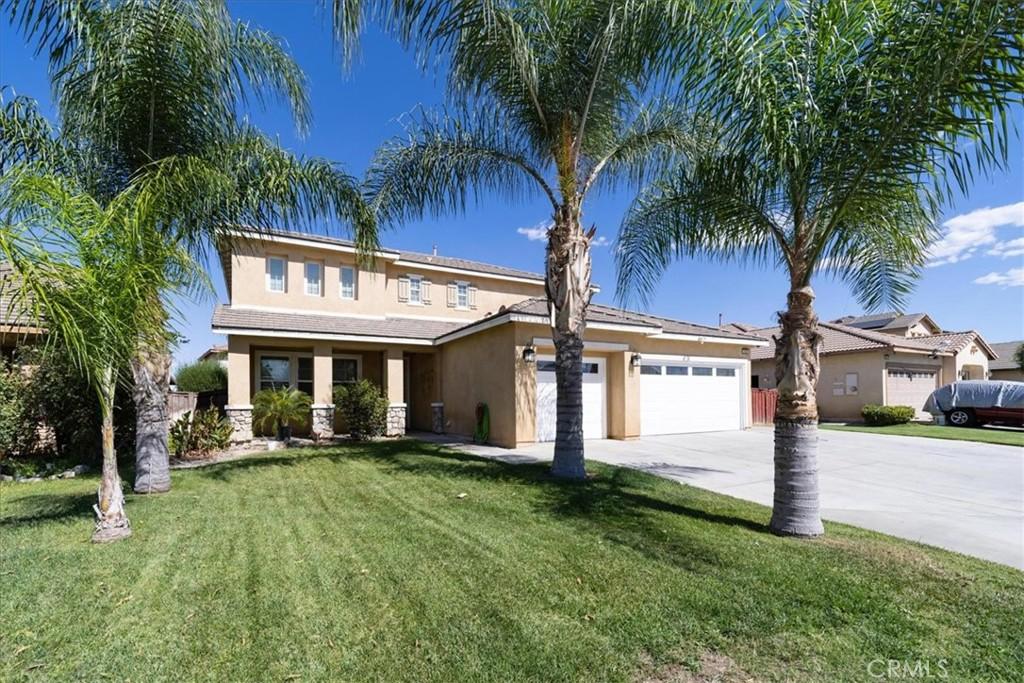
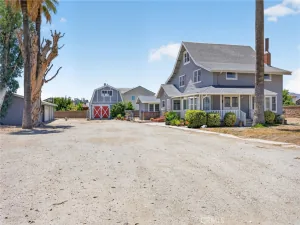
This two-story home, built in 2005, offers 4 bedrooms, 3 full bathrooms, 2,348 square feet of living space, RV parking, and a 7,405-square-foot lot. There is one bedroom located on the lower main floor with a full bathroom in the hallway nearby. The floor plan includes a separate living room, family room, dining area, and an upstairs loft, providing additional space for entertainment or everyday use. The kitchen features granite countertops, a remodeled center island with seating, white cabinetry, stainless steel appliances, a stone tile backsplash, floating wood shelves, recessed lighting, and a walk-in pantry. The refrigerator is included. The kitchen opens to the family room, which features a fireplace with an upgraded wood mantel, ceiling fan, and large windows overlooking the backyard. Interior improvements include luxury vinyl plank (LVP) flooring throughout, 6-inch baseboards, and recent interior painting. Additional upgrades include shiplap accents in the downstairs bedroom, bathroom, kitchen, and fireplace area, along with decorative window molding in the downstairs living and dining rooms. The downstairs bathroom has been renovated with a new vanity, sink, mirrors, and shower. All three bathrooms have new toilets. The spacious primary bedroom features LVP flooring, a ceiling fan, recessed lighting, and an adjoining primary bathroom with dual sinks and a walk-in closet. The exterior features mature palm trees, a landscaped front lawn, and mountain views. The property also offers a dedicated RV parking area with a concrete surface, providing additional space for recreational vehicles or other parking needs. The large concrete front driveway provides substantial additional parking space in front of the three-car garage. 220 volts / 50 amp in garage for new owner to install an electric vehicle charger.
Property Details
Price:
$584,900
MLS #:
SW26219614
Status:
Active
Beds:
4
Baths:
3
Type:
Single Family
Subtype:
Single Family Residence
Neighborhood:
srcarsouthwestriversidecounty
Listed Date:
Oct 8, 2026
Finished Sq Ft:
2,348
Lot Size:
7,405 sqft / 0.17 acres (approx)
Year Built:
2005
See this Listing
Schools
School District:
San Jacinto Unified
High School:
San Jacinto
Interior
Appliances
DW, MW, RF, GO, GR, GS, GWH
Bathrooms
3 Full Bathrooms
Cooling
CA
Flooring
VINY, CARP
Heating
CF
Interior Features
CF, GRNC, PTRY
Laundry Features
IN
Levels
U
Main Level Bathrooms
1
Main Level Bedrooms
1
Exterior
Architectural Style
CNT
Common Walls
NCW
Community Features
SDW, STM, SL, SUB, CRB, CW
Direction Faces
S
Garage Spaces
3
Parking Spots
3
Parking Total
3
Patio And Porch Features
CON, POF
Spa Features
NO
View
HI
Financial
Map
Community
- Address1823 Roanoke ST San Jacinto CA
- CitySan Jacinto
- CountyRiverside
- Zip Code92582
Market Summary
Current real estate data for Single Family in San Jacinto as of Oct 14, 2026
346
Single Family Listed
76
Avg DOM
215
Avg $ / SqFt
$373,187
Avg List Price
Property Summary
- 1823 Roanoke ST San Jacinto CA is a Single Family for sale in San Jacinto, CA, 92582. It is listed for $584,900 and features 4 beds, 3 baths, and has approximately 2,348 square feet of living space, and was originally constructed in 2005. The current price per square foot is $249. The average price per square foot for Single Family listings in San Jacinto is $215. The average listing price for Single Family in San Jacinto is $373,187.
Similar Listings Nearby
 Courtesy of Tiburzio Realty and Prop. Mgmt. Disclaimer: All data relating to real estate for sale on this page comes from the Broker Reciprocity (BR) of the California Regional Multiple Listing Service. Detailed information about real estate listings held by brokerage firms other than include the name of the listing broker. Neither the listing company nor shall be responsible for any typographical errors, misinformation, misprints and shall be held totally harmless. The Broker providing this data believes it to be correct, but advises interested parties to confirm any item before relying on it in a purchase decision. Copyright 2026. California Regional Multiple Listing Service. All rights reserved.
1823 Roanoke ST
San Jacinto, CA