
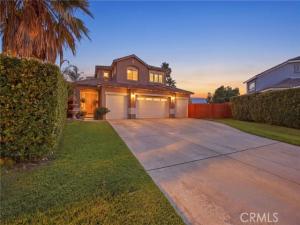
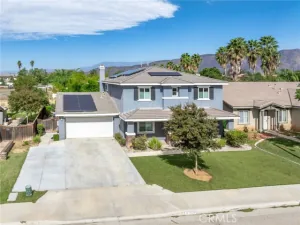
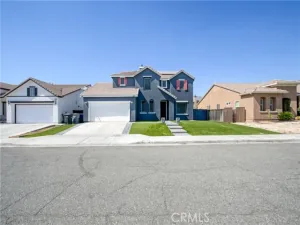
Welcome to Oasis Court in Summerfield Ranch! Tucked away at the end of a quiet cul-de-sac, this spacious two-story home offers 5 bedrooms, 3 bathrooms, over 2,500 sq. ft. of living space, and just under 10,000 sqft. lot. A long driveway, RV parking, and a 4-car garage provide exceptional parking space, while French double doors create an inviting entrance into the home.
Inside, you’ll find soaring ceilings downstairs, 9-foot ceilings upstairs, and a comfortable layout with plenty of room to spread out. The well-maintained kitchen features granite countertops, a kitchen island, travertine tile backsplash, ample cabinetry, and a newer dishwasher. The family room is anchored by a fireplace, creating a warm gathering space. A downstairs bedroom with a space saving pocket door and full bathroom provide added flexibility for guests, elderly family, or home office space.
Upstairs, the spacious primary suite features an alcove ceiling and beautiful mountain views, creating a relaxing retreat. Additional upstairs rooms also enjoy views. Additionally the home features engineered wood floors, a beautifully designed water proof laminate staircase, and newer carpet
Step outside to a private backyard with garden space, RV parking, and no rear neighbors, allowing you to enjoy open mountain views and added privacy. The home also features 36 solar panels and a newer A/C unit, which are excellent for energy efficiency and help save on electricity costs. One of the four garage spaces has been converted into an additional air-conditioned room and garage door have been insulated offering even more flexible usable space.
With no HOA, a large driveway, excellent curb appeal, abundant parking, mountain views, and a desirable cul-de-sac location, this well-maintained home offers the space and versatility that can be hard to find. Come see everything Oasis Court has to offer!
insulated garage doors
Property Details
Price:
$560,000
MLS #:
IV26197575
Status:
Active
Beds:
5
Baths:
3
Type:
Single Family
Subtype:
Single Family Residence
Neighborhood:
699notdefined
Listed Date:
Sep 21, 2026
Finished Sq Ft:
2,515
Lot Size:
9,583 sqft / 0.22 acres (approx)
Year Built:
2006
See this Listing
Schools
School District:
San Jacinto Unified
Interior
Appliances
Water Heater, Disposal, Microwave, Refrigerator, Gas Range, Dishwasher
Bathrooms
3 Full Bathrooms
Cooling
Central Air, ENERGY STAR Qualified Equipment
Flooring
Carpet, Wood, Laminate
Heating
Central
Interior Features
High Ceilings, Ceiling Fan(s), Two Story Ceilings, Storage, In-Law Floorplan, Cathedral Ceiling(s)
Laundry Features
Inside, Gas Dryer Hookup, Laundry Room, Washer Hookup
Levels
Two
Main Level Bathrooms
1
Main Level Bedrooms
1
Exterior
Attached Garage YN
1
Common Walls
No Common Walls
Community Features
Curbs, Biking, Sidewalks
Covered Spaces
4
Garage Spaces
4
Green Energy Efficient
HVAC
Lot Features
Cul-De-Sac, 0-1 Unit/Acre, Front Yard, Garden, Back Yard, Lawn
Other Structures
Shed(s)
Parking Features
Garage, RV Access/Parking, Garage Faces Front
Parking Spots
4
Parking Total
4
Security Features
Carbon Monoxide Detector(s), Smoke Detector(s)
Stories
2
View
Mountain(s), Hills
Window Features
Double Pane Windows
Financial
Map
Community
- Address1198 Oasis Court San Jacinto CA
- CitySan Jacinto
- CountyRiverside
- Zip Code92582
Market Summary
Current real estate data for Single Family in San Jacinto as of Oct 20, 2026
207
Single Family Listed
62
Avg DOM
275
Avg $ / SqFt
$499,994
Avg List Price
Property Summary
- 1198 Oasis Court San Jacinto CA is a Single Family for sale in San Jacinto, CA, 92582. It is listed for $560,000 and features 5 beds, 3 baths, and has approximately 2,515 square feet of living space, and was originally constructed in 2006. The current price per square foot is $223. The average price per square foot for Single Family listings in San Jacinto is $275. The average listing price for Single Family in San Jacinto is $499,994.
Similar Listings Nearby

 Courtesy of LPT Realty Inc.. Disclaimer: All data relating to real estate for sale on this page comes from the Broker Reciprocity (BR) of the California Regional Multiple Listing Service. Detailed information about real estate listings held by brokerage firms other than include the name of the listing broker. Neither the listing company nor shall be responsible for any typographical errors, misinformation, misprints and shall be held totally harmless. The Broker providing this data believes it to be correct, but advises interested parties to confirm any item before relying on it in a purchase decision. Copyright 2026. California Regional Multiple Listing Service. All rights reserved.
1198 Oasis Court
San Jacinto, CA