
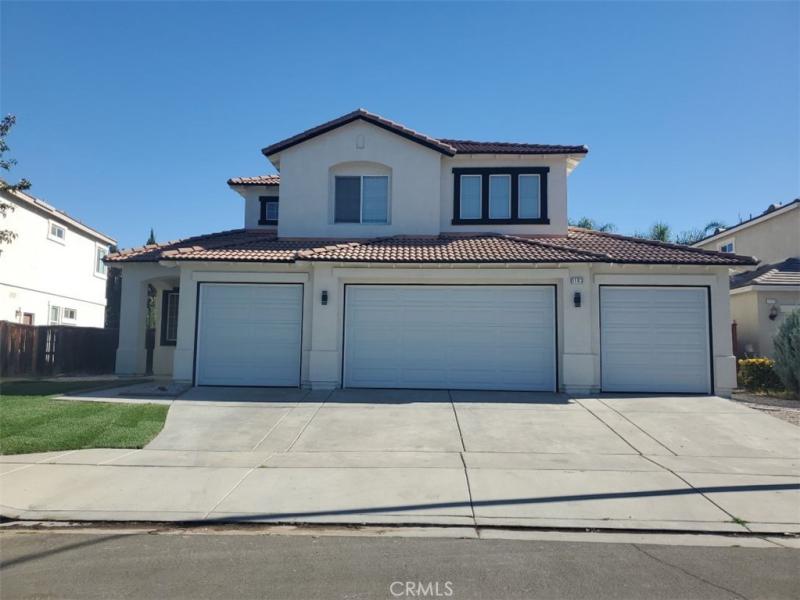
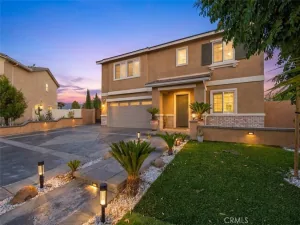
Beautiful and tastefully remodeled, this spacious two-story home offers comfort, style, and an impressive open floor plan. A formal entry welcomes you into the bright and airy living room, featuring soaring ceilings, abundant natural light, and a stunning spiral staircase. The adjoining dining room is perfect for entertaining.
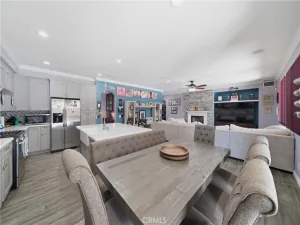
The elegantly remodeled kitchen showcases an oversized island, custom quartz countertops with a matching backsplash, under-cabinet lighting, designer fixtures, and brand-new Frigidaire stainless-steel appliances. The kitchen opens to a spacious family room with a beautiful fireplace accented by custom travertine tile—ideal for gatherings and everyday living.
Custom flooring, recessed lighting, and stylish fixtures add a luxurious touch throughout. The main level also includes a convenient laundry room, full bathroom, direct access to the four-car garage, and additional bonus space.
Upstairs are four beautifully remodeled bedrooms featuring natural-look laminate wood flooring, ceiling fans, and recessed lighting. The expansive primary retreat includes a luxurious bathroom and two walk-in closets.
The huge backyard offers a covered patio, mature fruit trees, and plenty of room for outdoor entertaining—or even a future pool! Tucked away in a quiet neighborhood, this move-in-ready home is priced to sell. Don’t miss this incredible opportunity!
The elegantly remodeled kitchen showcases an oversized island, custom quartz countertops with a matching backsplash, under-cabinet lighting, designer fixtures, and brand-new Frigidaire stainless-steel appliances. The kitchen opens to a spacious family room with a beautiful fireplace accented by custom travertine tile—ideal for gatherings and everyday living.
Custom flooring, recessed lighting, and stylish fixtures add a luxurious touch throughout. The main level also includes a convenient laundry room, full bathroom, direct access to the four-car garage, and additional bonus space.
Upstairs are four beautifully remodeled bedrooms featuring natural-look laminate wood flooring, ceiling fans, and recessed lighting. The expansive primary retreat includes a luxurious bathroom and two walk-in closets.
The huge backyard offers a covered patio, mature fruit trees, and plenty of room for outdoor entertaining—or even a future pool! Tucked away in a quiet neighborhood, this move-in-ready home is priced to sell. Don’t miss this incredible opportunity!
Property Details
Price:
$529,900
MLS #:
DW26151286
Status:
Active
Beds:
4
Baths:
3
Type:
Single Family
Subtype:
Single Family Residence
Neighborhood:
srcarsouthwestriversidecounty
Listed Date:
Sep 12, 2026
Finished Sq Ft:
2,515
Lot Size:
6,098 sqft / 0.14 acres (approx)
Year Built:
2006
See this Listing
Schools
School District:
San Jacinto Unified
Interior
Appliances
GD, MW, RF, GR, WHU
Bathrooms
3 Full Bathrooms
Cooling
CA
Heating
CF
Interior Features
CF, PTRY, CC
Laundry Features
IR, IN
Levels
U
Main Level Bathrooms
1
Exterior
Attached Garage YN
1
Common Walls
NCW
Community Features
SDW, SL
Garage Spaces
4
Parking Spots
4
Parking Total
4
View
SEE
Financial
Map
Community
- Address1183 Roadrunner San Jacinto CA
- CitySan Jacinto
- CountyRiverside
- Zip Code92582
Market Summary
Current real estate data for Single Family in San Jacinto as of Sep 23, 2026
289
Single Family Listed
74
Avg DOM
215
Avg $ / SqFt
$378,134
Avg List Price
Property Summary
- 1183 Roadrunner San Jacinto CA is a Single Family for sale in San Jacinto, CA, 92582. It is listed for $529,900 and features 4 beds, 3 baths, and has approximately 2,515 square feet of living space, and was originally constructed in 2006. The current price per square foot is $211. The average price per square foot for Single Family listings in San Jacinto is $215. The average listing price for Single Family in San Jacinto is $378,134.
Similar Listings Nearby
 Courtesy of College Park Realty. Disclaimer: All data relating to real estate for sale on this page comes from the Broker Reciprocity (BR) of the California Regional Multiple Listing Service. Detailed information about real estate listings held by brokerage firms other than include the name of the listing broker. Neither the listing company nor shall be responsible for any typographical errors, misinformation, misprints and shall be held totally harmless. The Broker providing this data believes it to be correct, but advises interested parties to confirm any item before relying on it in a purchase decision. Copyright 2026. California Regional Multiple Listing Service. All rights reserved.
1183 Roadrunner
San Jacinto, CA