

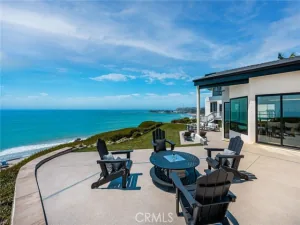
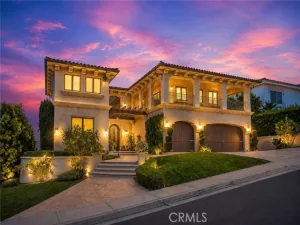
An exceptional opportunity to own a brand-new custom coastal estate in San Clemente. Set on approximately half an acre at the end of a quiet cul-de-sac, with no HOA, the home is elevated above the surrounding neighborhood to capture panoramic ocean, coastline, canyon, golf course, city-light, and hillside views, along with spectacular sunsets from all three levels.
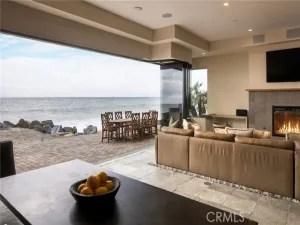
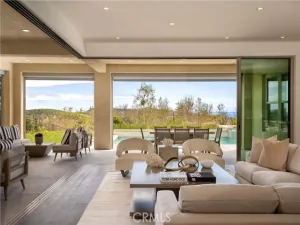
Designed by renowned architect David Hung Le, with interiors by Camthy Nguyen of Barley Blue Home, this approximately 4,400-square-foot residence offers five ensuite bedrooms and five-and-a-half bathrooms. A dramatic two-story entry opens to soaring ceilings, a broad staircase with a spacious landing, sleek glass railings, and a striking wall of glass. LaCantina doors fill the interiors with natural light and create an easy connection to the outdoor living spaces.
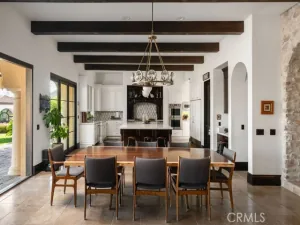
The chef’s kitchen features custom cabinetry, a waterfall island, Wolf appliances, and designer finishes. The main living areas are oriented to take in the coastal setting, while well-appointed bedroom suites offer comfort and privacy.
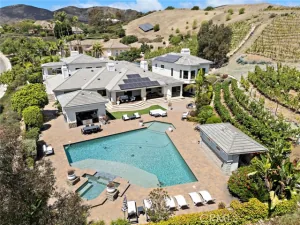
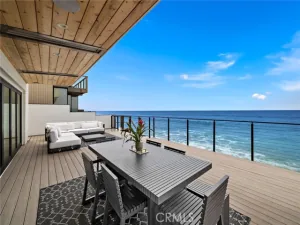
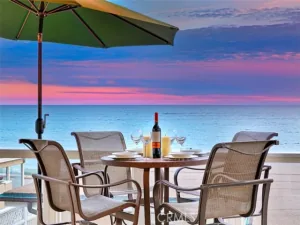
Resort-style outdoor living includes a saltwater infinity-edge pool and spa, expansive entertaining terraces, and an approximately 1,600-square-foot rooftop deck. This private retreat offers panoramic views of the Pacific, coastline, golf course, canyon, city lights, and rolling hills.
The home is supported by a deep-caisson foundation system and includes smart-home technology, whole-home surround sound, architectural lighting, paid solar with battery storage, an EV charger, and an oversized three-car garage.
Currently under construction, with completion anticipated in January or February 2027, the residence may offer an opportunity to personalize select finishes depending on the construction schedule. An adjacent approximately 10,850-square-foot lot may also be available for separate purchase, offering the potential to expand the outdoor grounds.
Combining distinctive architecture, extensive engineering, thoughtful interior design, and panoramic coastal views, 1205 Via La Mesa presents a rare opportunity to own a new custom residence in San Clemente.
Designed by renowned architect David Hung Le, with interiors by Camthy Nguyen of Barley Blue Home, this approximately 4,400-square-foot residence offers five ensuite bedrooms and five-and-a-half bathrooms. A dramatic two-story entry opens to soaring ceilings, a broad staircase with a spacious landing, sleek glass railings, and a striking wall of glass. LaCantina doors fill the interiors with natural light and create an easy connection to the outdoor living spaces.
The chef’s kitchen features custom cabinetry, a waterfall island, Wolf appliances, and designer finishes. The main living areas are oriented to take in the coastal setting, while well-appointed bedroom suites offer comfort and privacy.
Resort-style outdoor living includes a saltwater infinity-edge pool and spa, expansive entertaining terraces, and an approximately 1,600-square-foot rooftop deck. This private retreat offers panoramic views of the Pacific, coastline, golf course, canyon, city lights, and rolling hills.
The home is supported by a deep-caisson foundation system and includes smart-home technology, whole-home surround sound, architectural lighting, paid solar with battery storage, an EV charger, and an oversized three-car garage.
Currently under construction, with completion anticipated in January or February 2027, the residence may offer an opportunity to personalize select finishes depending on the construction schedule. An adjacent approximately 10,850-square-foot lot may also be available for separate purchase, offering the potential to expand the outdoor grounds.
Combining distinctive architecture, extensive engineering, thoughtful interior design, and panoramic coastal views, 1205 Via La Mesa presents a rare opportunity to own a new custom residence in San Clemente.
Property Details
Price:
$6,700,000
MLS #:
OC26161609
Status:
Active
Beds:
5
Baths:
5.5
Type:
Single Family
Subtype:
Single Family Residence
Subdivision:
Salvador Summit SAL
Neighborhood:
sesanclementesoutheast
Listed Date:
Aug 25, 2026
Finished Sq Ft:
4,388
Lot Size:
7,841 sqft / 0.18 acres (approx)
Year Built:
2026
See this Listing
Schools
School District:
Capistrano Unified
Interior
Appliances
6 Burner Stove, ENERGY STAR Qualified Appliances, Refrigerator, Instant Hot Water, ENERGY STAR Qualified Water Heater, Dishwasher, Gas & Electric Range
Bathrooms
5 Full Bathrooms, 1 Half Bathroom
Cooling
Central Air, Zoned
Heating
Central
Interior Features
Wired for Data, High Ceilings, Recessed Lighting, Two Story Ceilings, Wired for Sound
Laundry Features
Laundry Room
Levels
Three Or More
Main Level Bathrooms
2
Main Level Bedrooms
1
Exterior
Architectural Style
Modern, Contemporary
Attached Garage YN
1
Common Walls
No Common Walls
Community Features
Golf, Biking, Suburban
Construction Materials
Stucco
Covered Spaces
3
Exterior Features
Barbecue, Lighting
Fencing
Wrought Iron
Garage Spaces
3
Green Energy Efficient
Appliances, Water Heater, Thermostat, Windows
Lot Features
Cul-De-Sac, Level with Street, 0-1 Unit/Acre
New Construction YN
1
Open Parking YN
1
Other Structures
Storage
Parking Features
Garage, Garage – Single Door, Garage Faces Front, Driveway, Garage Door Opener, On Street
Parking Spots
3
Parking Total
3
Patio And Porch Features
Porch, Patio, Roof Top, Wrap Around, Deck
Roof
Flat
Spa Features
In Ground, Heated
Stories
3
View
Coastline, Ocean, Catalina, City Lights, Hills, Canyon, Golf Course, Water, Panoramic
Window Features
Solar Tinted Windows, Double Pane Windows, Insulated Windows, ENERGY STAR Qualified Windows
Financial
Map
Community
- Address1205 Via La Mesa San Clemente CA
- SubdivisionSalvador Summit (SAL)
- CitySan Clemente
- CountyOrange
- Zip Code92672
Subdivisions in San Clemente
- Alta ALTA
- Amalfi AMAL
- Bay Cliff Village BV
- Bluffs BLFS
- Breakers BRK
- Broadmoor BM
- Cantamar CM
- Capistrano Shores MHP CSM
- Caprizi CAPR
- Carillon CARL
- Carmel CARM
- Catania CATN
- Cazadero CAZA
- Colony At Forster COL
- Cotton Hills COTH
- CUST
- Cyprus Cove CW
- Cyprus Shore CS
- El Encanto ELE
- Escala ESCL
- Faire Harbour FH
- Farralon Ridge FARL
- Flora Vista FV
- Harbor Estates HE
- Harbor Ridge HARR
- Harbor View HARV
- Highland Light Estates HLE
- Hillcrest HC
- La Cuesta Cove LC
- Las Marias LM
- Lucia LUCI
- Mandalay MAND
- Mariners Point MP
- Marlborough Seaview MSE
- Mira Costa Villas MC
- Miraleste MIRA
- Misty Ridge MR
- Montego MON
- Normandie Ridge NR
- Ocean Fairways OF
- Ocean Hills OH
- Pacific Shores PAS
- Palacio Del Mar PD
- Pavillion Heights PAV
- Ponderosa Shores PS
- President Heights I PH
- Rancho Margarita RM
- Reef Gate West RW
- Reserve South RESS
- Ridgemore RIDG
- Rimrock RIM
- Riviera District RD
- Sabella SABE
- Salvador Summit SAL
- San Angelo SANA
- San Clemente
- San Rafael SANR
- Sansol SANS
- Santalana SANT
- Sea Pointe Estates SPE
- Sea Ridge Estates SRE
- Seascape Village SS
- Seaview Townhomes ST
- Shore Cliff Villas SV
- Shorecliff Terrace Inc. STER
- Shorecliffs SC
- Stella Mare STLM
- Sunset Ridge SUNR
- Sunset Shores SO
- Tocayo Canyon TY
- Tocayo Hills TRH
- Tocayo Ridge TR
- Trinidad TRIN
- Veracruz VER
- Verano VERA
- Vilamoura VMO
- Villa Granada VG
- Vista Pacific Del Gado VPD
- Vista Pacifica VP
- Vittoria VITT
- Wavecrest WAVE
Market Summary
Current real estate data for Single Family in San Clemente as of Nov 17, 2026
112
Single Family Listed
74
Avg DOM
1,040
Avg $ / SqFt
$3,000,402
Avg List Price
Property Summary
- Located in the Salvador Summit (SAL) subdivision, 1205 Via La Mesa San Clemente CA is a Single Family for sale in San Clemente, CA, 92672. It is listed for $6,700,000 and features 5 beds, 6 baths, and has approximately 4,388 square feet of living space, and was originally constructed in 2026. The current price per square foot is $1,527. The average price per square foot for Single Family listings in San Clemente is $1,040. The average listing price for Single Family in San Clemente is $3,000,402.
Similar Listings Nearby
 Courtesy of Pacific Sotheby’s Int’l Realty. Disclaimer: All data relating to real estate for sale on this page comes from the Broker Reciprocity (BR) of the California Regional Multiple Listing Service. Detailed information about real estate listings held by brokerage firms other than include the name of the listing broker. Neither the listing company nor shall be responsible for any typographical errors, misinformation, misprints and shall be held totally harmless. The Broker providing this data believes it to be correct, but advises interested parties to confirm any item before relying on it in a purchase decision. Copyright 2026. California Regional Multiple Listing Service. All rights reserved.
1205 Via La Mesa
San Clemente, CA