
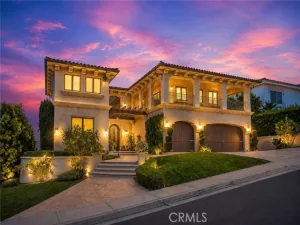
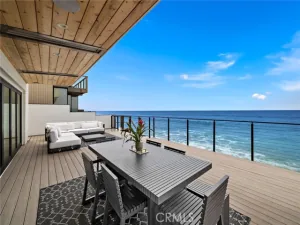
San Clemente was built for life outdoors. 231 W. Avenida San Antonio takes that seriously, starting at the top. A nearly 700-square-foot rooftop deck brings together an outdoor kitchen, built-in grill, bar seating, lounge, and dining beneath a standing seam metal roofline. Below it, this newly built three-level residence — roughly 3,546 square feet, four bedrooms, six baths — is finished by Kaizen Interiors to a level that rewards a slow walkthrough.
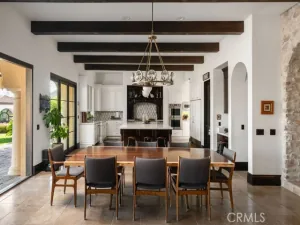
The main level opens through a covered porch into living and dining spaces. The kitchen anchors the floor around a large waterfall island with bar-top seating: a 48-inch dual-fuel range with eight burners and double convection ovens, panel-ready French door refrigeration, an integrated dishwasher, and separate wine and beverage coolers, all set against Neolith White Sands and Cambria surfaces and a hand-glazed chevron backsplash in warm ochre. A media room with built-in cabinetry sits off the main living space, and a main-level bedroom with full bath lets the house live on one floor when needed.
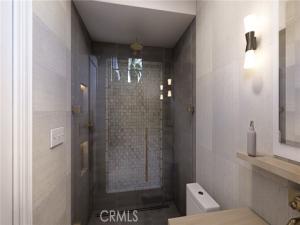
Upstairs, the primary suite unfolds beneath a wood-clad tray ceiling washed in concealed cove lighting, with a linear fireplace facing the bed and sliding doors to a private balcony. The bath continues in large-format stone: a freestanding soaking tub, curbless walk-in shower with linear drain and lit niches, and a double vanity under sconce lighting. Two more bedrooms, one with its own fireplace, share the floor with a den, laundry room, and two additional full baths.
The lower level is finished living space, not storage: a media lounge with a full wall of custom cabinetry, a full bath with curbless tiled shower, an egress window, a closet, and direct garage access.
Wide-plank European oak runs through the living spaces and bedrooms; baths are tiled in large-format quartzite, antiqued stone, and zellige, with cabinetry in Sherwin Williams Natural Tan and Iron Ore.
Behind the finishes: five-zone Fujitsu heat pump HVAC, a heat pump water heater, 400-amp electrical service, rooftop solar, fire sprinklers throughout, whole-home smart-home and automation pre-wiring with included in-ceiling Sonos speakers and a finish/automation package available upon request, third-party HERS verification, and full compliance with 2022 California code: the kind of house that gives an inspector very little to write about. Completion is set for October 2026.
The main level opens through a covered porch into living and dining spaces. The kitchen anchors the floor around a large waterfall island with bar-top seating: a 48-inch dual-fuel range with eight burners and double convection ovens, panel-ready French door refrigeration, an integrated dishwasher, and separate wine and beverage coolers, all set against Neolith White Sands and Cambria surfaces and a hand-glazed chevron backsplash in warm ochre. A media room with built-in cabinetry sits off the main living space, and a main-level bedroom with full bath lets the house live on one floor when needed.
Upstairs, the primary suite unfolds beneath a wood-clad tray ceiling washed in concealed cove lighting, with a linear fireplace facing the bed and sliding doors to a private balcony. The bath continues in large-format stone: a freestanding soaking tub, curbless walk-in shower with linear drain and lit niches, and a double vanity under sconce lighting. Two more bedrooms, one with its own fireplace, share the floor with a den, laundry room, and two additional full baths.
The lower level is finished living space, not storage: a media lounge with a full wall of custom cabinetry, a full bath with curbless tiled shower, an egress window, a closet, and direct garage access.
Wide-plank European oak runs through the living spaces and bedrooms; baths are tiled in large-format quartzite, antiqued stone, and zellige, with cabinetry in Sherwin Williams Natural Tan and Iron Ore.
Behind the finishes: five-zone Fujitsu heat pump HVAC, a heat pump water heater, 400-amp electrical service, rooftop solar, fire sprinklers throughout, whole-home smart-home and automation pre-wiring with included in-ceiling Sonos speakers and a finish/automation package available upon request, third-party HERS verification, and full compliance with 2022 California code: the kind of house that gives an inspector very little to write about. Completion is set for October 2026.
Property Details
Price:
$5,795,000
MLS #:
OC26194734
Status:
Active
Beds:
4
Baths:
5.5
Type:
Single Family
Subtype:
Single Family Residence
Neighborhood:
swsanclementesouthwest
Listed Date:
Nov 1, 2026
Finished Sq Ft:
3,546
Lot Size:
4,235 sqft / 0.10 acres (approx)
Year Built:
2026
See this Listing
Schools
School District:
Capistrano Unified
Elementary School:
Concordia
Middle School:
Shorecliff
High School:
San Clemente
Interior
Appliances
Convection Oven, Water Heater, Disposal, Refrigerator, Gas Range, Freezer
Bathrooms
5 Full Bathrooms, 1 Half Bathroom
Cooling
Central Air, Heat Pump, Zoned
Flooring
Tile, Wood
Heating
Heat Pump, Zoned
Interior Features
Built-in Features, Recessed Lighting, Stone Counters
Laundry Features
Inside, Laundry Room
Levels
Two
Main Level Bathrooms
1
Main Level Bedrooms
1
Exterior
Architectural Style
Contemporary
Attached Garage YN
1
Common Walls
No Common Walls
Community Features
Curbs, Sidewalks
Covered Spaces
2.5
Exterior Features
Barbecue, Lighting
Garage Spaces
2.5
Lot Features
Landscaped, 0-1 Unit/Acre, Back Yard, Yard
New Construction YN
1
Parking Features
Garage, Electric Vehicle Charging Station(s)
Parking Spots
25
Parking Total
2.5
Patio And Porch Features
Roof Top, Deck
Security Features
Fire Sprinkler System
Spa Features
None
Stories
2
View
Ocean
Financial
Map
Community
- Address231 W Avenida San Antonio San Clemente CA
- SubdivisionOther (OTHR)
- CitySan Clemente
- CountyOrange
- Zip Code92672
Subdivisions in San Clemente
- Alisal ALIS
- Alta ALTA
- Amalfi AMAL
- Bay Cliff Village BV
- Bluffs BLFS
- Broadmoor BM
- Cantamar CM
- Cantomar CANT
- Capistrano Shores MHP CSM
- Caprizi CAPR
- Carillon CARL
- Carmel CARM
- Casa Contenta CA
- Catania CATN
- Cazadero CAZA
- Colony Cove CC
- Cotton Hills COTH
- Cotton Point CWP
- CUST
- Cyprus Cove CW
- Cyprus Shore CS
- Del Cabo DLC
- El Encanto ELE
- Escala ESCL
- Faire Harbour FH
- Farralon Ridge FARL
- Flora Vista FV
- Harbor Estates HE
- Harbor Ridge HARR
- Highland Light Estates HLE
- Hillcrest HC
- Las Marias LM
- Lucia LUCI
- Mandalay MAND
- Marbrisa MB
- Mariners Point MP
- Marlborough Seaview MSE
- Mira Costa Villas MC
- Miraleste MIRA
- Misty Ridge MR
- Montego MON
- Normandie Ridge NR
- Ocean Fairways OF
- Ocean Hills OH
- Pacific Shores PAS
- Pacifica -Talega PACF
- Palacio Del Mar PD
- Parkview Manor PM
- Patricia Manor PR
- Pavillion Heights PAV
- Ponderosa Shores PS
- President Heights I PH
- Rancho Margarita RM
- Reserve South RESS
- Richmond Pointe RP
- Ridgemore RIDG
- Riviera District RD
- Sabella SABE
- Salvador Summit SAL
- San Angelo SANA
- San Clemente
- San Rafael SANR
- Sandbridge SAND
- Sansol SANS
- Santalana SANT
- Sea Canyon Old SCO
- Sea Pointe Estates SPE
- Sea Ridge Estates SRE
- Seascape Village SS
- Seaview Townhomes ST
- Shore Cliff Villas SV
- Shorecliff Terrace Inc. STER
- Shorecliffs SC
- Solana SOLA
- Stella Mare STLM
- Summit at Highland Light SUM
- Sunset Ridge SUNR
- Sunset Shores SO
- Tocayo Canyon TY
- Tocayo Hills TRH
- Tocayo Ridge TR
- Veracruz VER
- Verano VERA
- Vilamoura VMO
- Villa Granada VG
- Vista Pacific Del Gado VPD
- Vista Pacifica VP
- Vittoria VITT
- Wavecrest WAVE
Market Summary
Current real estate data for Single Family in San Clemente as of Nov 05, 2026
120
Single Family Listed
69
Avg DOM
1,040
Avg $ / SqFt
$3,094,963
Avg List Price
Property Summary
- Located in the Other (OTHR) subdivision, 231 W Avenida San Antonio San Clemente CA is a Single Family for sale in San Clemente, CA, 92672. It is listed for $5,795,000 and features 4 beds, 6 baths, and has approximately 3,546 square feet of living space, and was originally constructed in 2026. The current price per square foot is $1,634. The average price per square foot for Single Family listings in San Clemente is $1,040. The average listing price for Single Family in San Clemente is $3,094,963.
Similar Listings Nearby
 Courtesy of Serhant California, Inc. Disclaimer: All data relating to real estate for sale on this page comes from the Broker Reciprocity (BR) of the California Regional Multiple Listing Service. Detailed information about real estate listings held by brokerage firms other than include the name of the listing broker. Neither the listing company nor shall be responsible for any typographical errors, misinformation, misprints and shall be held totally harmless. The Broker providing this data believes it to be correct, but advises interested parties to confirm any item before relying on it in a purchase decision. Copyright 2026. California Regional Multiple Listing Service. All rights reserved.
231 W Avenida San Antonio
San Clemente, CA