
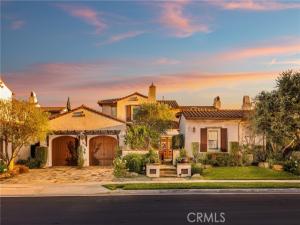
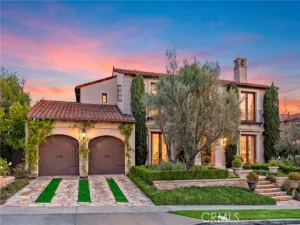
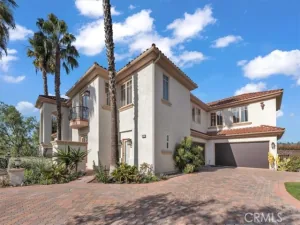
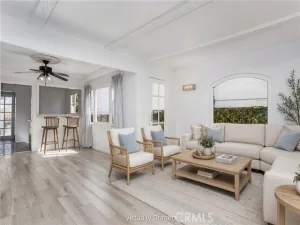
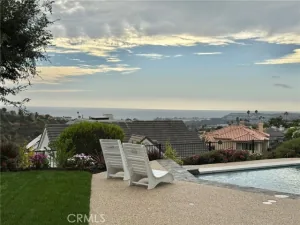
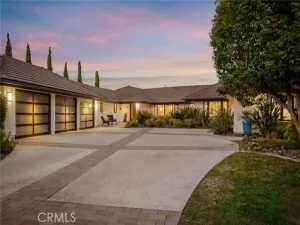
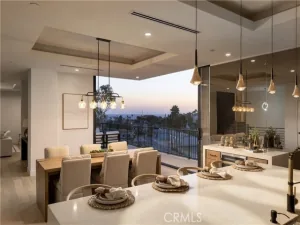
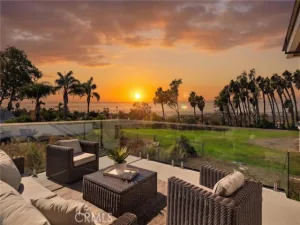
Panoramic views and serenity set the tone for this exceptional estate in Talega’s exclusive Alta neighborhood. The south-facing home sits at the apex of Talega, on a tranquil single-loaded cul-de-sac. From the main living areas, the view deck and the backyard you look out over the Pacific Ocean, with valley, hill and city-light views all the way to evening sunsets. The approximately 4,752 sqft home is laid out so both everyday living and entertaining are effortless. A rotunda foyer opens to a living room with fireplace and a formal dining room with a built-in buffet. French doors in the dining room open to a private courtyard. At the center of the home, the great room with fireplace flows into a gourmet kitchen. The kitchen has a large island with bar seating, rich wood cabinetry, a full tile backsplash, a breakfast nook with loggia access, and Thermador stainless appliances, including double ovens, a six-burner range with griddle, and a built-in refrigerator. A rare feature is the downstairs primary suite, which offers single-level living. It has dual walk-in closets, a private retreat with built-in desks, separate vanities, a soaking tub and separate shower. All five bedrooms, including the private Casita with its own entrance, are ensuite, with 5.5 baths in total. Upstairs, a versatile game/bonus room with a secondary kitchen and built-in entertainment center opens to a sunny deck with sweeping ocean views, a perfect spot to watch movies, sports or a spectacular sunset. The 9,610 sqft lot is designed for outdoor living, with a serene Pebble Tec pool and spa, outdoor fireplace, a built-in BBQ, stone decking, custom hardscaping, bubbling fountains and manicure landscaping. Details throughout include Venetian plaster and brick accent walls, custom built-ins and lighting, surround sound, 12″ base molding, custom closets in every bedroom, custom window treatments, and slate, wood and Berber flooring. The home has two tankless water heaters, whole-house water filtration, and a four-car garage with built-in cabinetry and epoxy floors. Talega offers miles of hiking trails, a championship golf course, swimming and sports parks, shopping and award-winning schools, and San Clemente’s pier and beaches are just minutes away.
Property Details
Price:
$3,750,000
MLS #:
LG26210912
Status:
Active
Beds:
5
Baths:
5.5
Type:
Single Family
Subtype:
Single Family Residence
Subdivision:
Alta ALTA
Neighborhood:
tltalega
Listed Date:
Sep 28, 2026
Finished Sq Ft:
4,752
Lot Size:
9,610 sqft / 0.22 acres (approx)
Year Built:
2009
See this Listing
Schools
School District:
Capistrano Unified
Elementary School:
Vista Del Mar
Middle School:
Vista Del Mar
High School:
San Clemente
Interior
Appliances
6 Burner Stove, Convection Oven, Gas Cooktop, Disposal, Microwave, Refrigerator, Tankless Water Heater, Range Hood, Ice Maker, Water Purifier, Water Line to Refrigerator, Double Oven, Dishwasher
Bathrooms
5 Full Bathrooms, 1 Half Bathroom
Cooling
Dual, Central Air
Flooring
Carpet, Stone, Wood
Laundry Features
Laundry Room
Levels
Two
Main Level Bathrooms
2
Main Level Bedrooms
2
Exterior
Architectural Style
Mediterranean
Association Amenities
Sport Court, Trail(s), Pickleball, Playground, Tennis Court(s), Golf Course, Dog Park, Security, Picnic Area, Biking Trails
Attached Garage YN
1
Common Walls
No Common Walls
Community Features
Gutters, Curbs, Biking, Hiking, Street Lights, Storm Drains, Sidewalks, Suburban, Park
Covered Spaces
4
Exterior Features
Rain Gutters
Garage Spaces
4
Lot Features
Cul-De-Sac, Level with Street, Lot 6500-9999, Sprinklers Timer, Front Yard, Back Yard, Lawn, Yard
Open Parking YN
1
Parking Features
Tandem, Direct Access, Driveway
Parking Spots
4
Parking Total
4
Patio And Porch Features
Covered, Patio Open
Spa Features
Private, Heated
Stories
2
View
Ocean, Catalina, City Lights, Canyon, Panoramic
Financial
HOA Fee
$267
HOA Fee Frequency
Monthly
HOA Name
TMC
HOA Phone
949-361-8466
Map
Community
- Address18 Via Alcamo San Clemente CA
- SubdivisionAlta (ALTA)
- CitySan Clemente
- CountyOrange
- Zip Code92673
Subdivisions in San Clemente
- Amalfi AMAL
- Bay Cliff Village BV
- Breakers BRK
- Capistrano Shores MHP CSM
- Carillon CARL
- Catania CATN
- Colony Cove CC
- Compass Pointe COMP
- CUST
- Cyprus Cove CW
- Cyprus Shore CS
- Del Cabo DLC
- Faire Harbour FH
- Highland Light Estates HLE
- Mira Costa Villas MC
- Mirador MIRD
- Miraleste MIRA
- Misty Ridge MR
- Montellano MONO
- Mystic Hill MH
- Ocean Hills OH
- Pacific Crest PACR
- Pacifica Central SC PC
- Palacio Del Mar PD
- Portofino PORT
- President Heights I PH
- Reserve East RESE
- Reserve South RESS
- Rimrock RIM
- Riviera District RD
- San Clemente
- San Rafael SANR
- Sea Canyon Old SCO
- Sea Pointe Estates SPE
- Sea Pointe Villas SPV
- Seascape Village SS
- Shore Cliff Villas SV
- Shorecliff Terrace Inc. STER
- Shorecliffs SC
- Solana SOLA
- Stella Mare STLM
- Tocayo Canyon TY
- Tocayo Ridge TR
- Verano VERA
- Villa Granada VG
- Villa Montalvo Vista VMV
- Villa Pacifica VILP
- Villagio VIL
- Vista Pacifica Villas VPV
- Vista Pacifica VP
Market Summary
Current real estate data for Single Family in San Clemente as of Oct 25, 2026
125
Single Family Listed
64
Avg DOM
1,067
Avg $ / SqFt
$3,402,985
Avg List Price
Property Summary
- Located in the Alta (ALTA) subdivision, 18 Via Alcamo San Clemente CA is a Single Family for sale in San Clemente, CA, 92673. It is listed for $3,750,000 and features 5 beds, 6 baths, and has approximately 4,752 square feet of living space, and was originally constructed in 2009. The current price per square foot is $789. The average price per square foot for Single Family listings in San Clemente is $1,067. The average listing price for Single Family in San Clemente is $3,402,985.
Similar Listings Nearby
 Courtesy of Laguna Beach Properties. Disclaimer: All data relating to real estate for sale on this page comes from the Broker Reciprocity (BR) of the California Regional Multiple Listing Service. Detailed information about real estate listings held by brokerage firms other than include the name of the listing broker. Neither the listing company nor shall be responsible for any typographical errors, misinformation, misprints and shall be held totally harmless. The Broker providing this data believes it to be correct, but advises interested parties to confirm any item before relying on it in a purchase decision. Copyright 2026. California Regional Multiple Listing Service. All rights reserved.
18 Via Alcamo
San Clemente, CA