
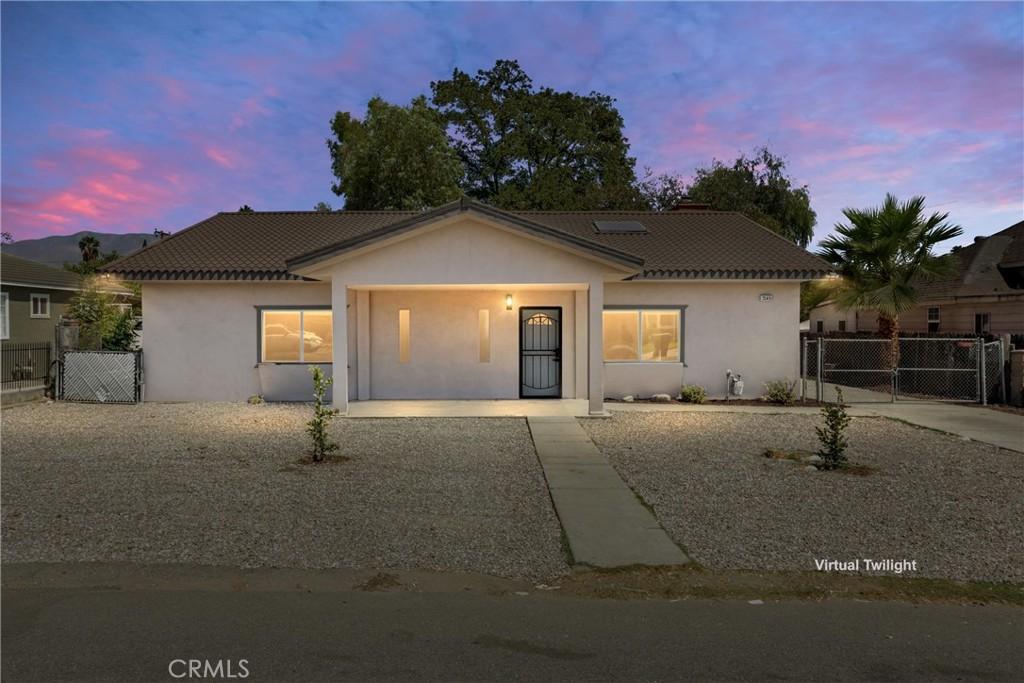
Welcome to this freshly remodeled family home featuring 4BR/3BA main residence PLUS a 2BR/1BA, approx. 700 sq.ft. attached ADU with its own private entrance and rear parking. Ideal for extended family, multigenerational living, guests, or added flexibility.
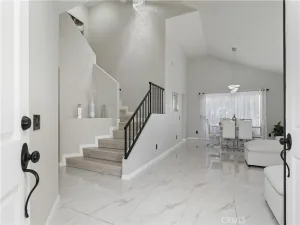
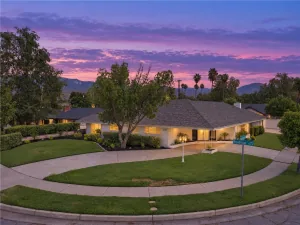
The main home has been extensively updated with new low-maintenance landscaping, fresh interior/exterior paint, new flooring, and recessed lighting. The spacious great room at the front of the home offers an open-concept kitchen, living, and dining area filled with natural light from multiple oversized skylights.
The stunning remodeled kitchen features brand-new quiet-close cabinetry with decorative wainscot trim, white quartz countertops, an oversized island with breakfast-bar seating, recessed lighting, and all-new stainless steel appliances including a gas range, microwave, and dishwasher.
Nearby you’ll find three spacious secondary bedrooms featuring vinyl plank flooring and ceiling fans. One includes a Jack-and-Jill-style pass-through bath with a freshly tiled walk-in shower, while another nearby shared bath also features a freshly tiled walk-in shower. The primary suite offers recessed lighting, an oversized walk-in closet, and an ensuite bath with a freshly tiled shower/tub combination.
The attached ADU offers its own separate access, mini split A.C., covered parking, a spacious living area, and a kitchenette with cooktop, oversized sink, and additional cabinetry. Two bedrooms with ceiling fans share a bathroom with a freshly tiled walk-in shower. A convenient indoor laundry area is located just inside the ADU.
Outside, enjoy a large fully fenced rear yard with mature shade trees. A standout feature is the premium metal shingle roof combining the classic look of traditional shingles with the durability and long lifespan of metal. Its reflective, energy-efficient design is especially well suited to the Inland Empire climate, helping reduce heat absorption and cooling demands while providing lasting peace of mind. With its extensive updates and a flexible floor plan, this turn-key property is ready for its next owner!
The main home has been extensively updated with new low-maintenance landscaping, fresh interior/exterior paint, new flooring, and recessed lighting. The spacious great room at the front of the home offers an open-concept kitchen, living, and dining area filled with natural light from multiple oversized skylights.
The stunning remodeled kitchen features brand-new quiet-close cabinetry with decorative wainscot trim, white quartz countertops, an oversized island with breakfast-bar seating, recessed lighting, and all-new stainless steel appliances including a gas range, microwave, and dishwasher.
Nearby you’ll find three spacious secondary bedrooms featuring vinyl plank flooring and ceiling fans. One includes a Jack-and-Jill-style pass-through bath with a freshly tiled walk-in shower, while another nearby shared bath also features a freshly tiled walk-in shower. The primary suite offers recessed lighting, an oversized walk-in closet, and an ensuite bath with a freshly tiled shower/tub combination.
The attached ADU offers its own separate access, mini split A.C., covered parking, a spacious living area, and a kitchenette with cooktop, oversized sink, and additional cabinetry. Two bedrooms with ceiling fans share a bathroom with a freshly tiled walk-in shower. A convenient indoor laundry area is located just inside the ADU.
Outside, enjoy a large fully fenced rear yard with mature shade trees. A standout feature is the premium metal shingle roof combining the classic look of traditional shingles with the durability and long lifespan of metal. Its reflective, energy-efficient design is especially well suited to the Inland Empire climate, helping reduce heat absorption and cooling demands while providing lasting peace of mind. With its extensive updates and a flexible floor plan, this turn-key property is ready for its next owner!
Property Details
Price:
$675,000
MLS #:
IG26190279
Status:
Pending
Beds:
6
Baths:
4
Type:
Single Family
Subtype:
Single Family Residence
Neighborhood:
274sanbernardino
Listed Date:
Sep 1, 2026
Finished Sq Ft:
2,620
Lot Size:
14,200 sqft / 0.33 acres (approx)
Year Built:
1992
See this Listing
Schools
School District:
San Bernardino City Unified
High School:
Pacific
Interior
Appliances
DW, GD, MW, GR, WHU
Bathrooms
4 Full Bathrooms
Cooling
CA
Flooring
TILE, LAM
Heating
CF, WDS
Interior Features
CF, RECL, WAIN, OFP, HCEL, QTZC
Laundry Features
IR, IN
Levels
A
Main Level Bathrooms
4
Main Level Bedrooms
6
Exterior
Common Walls
NCW
Community Features
SL
Fencing
CH, WD
Patio And Porch Features
CO, PTO, POF
Roof
MTL
Security Features
SD, COD, FS
Spa Features
NO
View
MT, NE
Window Features
BLI, SK
Financial
Map
Community
- Address7245 Del Rosa AV San Bernardino CA
- CitySan Bernardino
- CountySan Bernardino
- Zip Code92404
Market Summary
Current real estate data for Single Family in San Bernardino as of Oct 04, 2026
541
Single Family Listed
76
Avg DOM
325
Avg $ / SqFt
$511,970
Avg List Price
Property Summary
- 7245 Del Rosa AV San Bernardino CA is a Single Family for sale in San Bernardino, CA, 92404. It is listed for $675,000 and features 6 beds, 4 baths, and has approximately 2,620 square feet of living space, and was originally constructed in 1992. The current price per square foot is $258. The average price per square foot for Single Family listings in San Bernardino is $325. The average listing price for Single Family in San Bernardino is $511,970.
Similar Listings Nearby
 Courtesy of Realty Masters & Associates. Disclaimer: All data relating to real estate for sale on this page comes from the Broker Reciprocity (BR) of the California Regional Multiple Listing Service. Detailed information about real estate listings held by brokerage firms other than include the name of the listing broker. Neither the listing company nor shall be responsible for any typographical errors, misinformation, misprints and shall be held totally harmless. The Broker providing this data believes it to be correct, but advises interested parties to confirm any item before relying on it in a purchase decision. Copyright 2026. California Regional Multiple Listing Service. All rights reserved.
7245 Del Rosa AV
San Bernardino, CA