
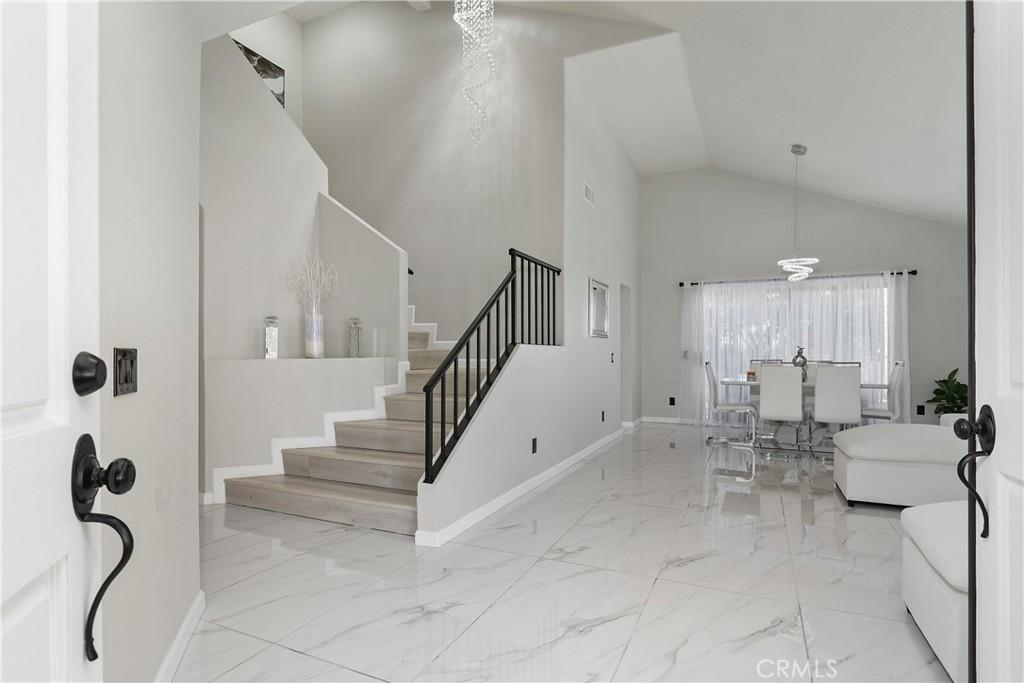
Sophisticated Style Meets Everyday Comfort in this beautifully remodeled East Highland Ranch home. Thoughtfully redesigned with timeless finishes and exceptional attention to detail, this move-in ready residence showcases a stunning open-concept kitchen featuring designer countertops, a premium backsplash, upgraded fixtures, and seamless flow into the inviting family room with a beautifully updated fireplace. Elegant flooring extends throughout both levels, while remodeled bathrooms add a fresh, modern touch. The flexible floor plan includes a desirable main-level bedroom and full bath. Upstairs, the oversized primary suite offers a true retreat, complete with a beautifully updated ensuite bathroom featuring dual vanities, a soaking tub, separate shower, and a private water closet. An adjoining bonus room is currently configured as an expansive walk-in closet, providing exceptional storage and versatility, while easily adapting to your individual needs. Step outside to a private backyard designed for year-round enjoyment with newer fencing, a sitting area, and a pergola equipped with a TV mount and ceiling fan. Additional highlights include a finished 3-car garage and a separate laundry room. Enjoy the sought-after East Highland Ranch lifestyle with resort-style amenities including pools, spas, clubhouse, pickleball and tennis courts, parks, trails, and more, all with a low HOA. Beautifully updated and truly turnkey, this is a home you’ll be proud to call your own.
Property Details
Price:
$814,999
MLS #:
IV26165043
Status:
Active
Beds:
4
Baths:
3
Type:
Single Family
Subtype:
Single Family Residence
Neighborhood:
276highland
Listed Date:
Jul 28, 2026
Finished Sq Ft:
2,220
Lot Size:
5,985 sqft / 0.14 acres (approx)
Year Built:
1989
See this Listing
Schools
School District:
Redlands Unified
Interior
Appliances
DW, MW, WLR, GO, GS, GWH, IHW, SCO, WHU
Bathrooms
3 Full Bathrooms
Cooling
CA
Flooring
TILE, VINY
Heating
CF, FIR
Interior Features
RECL, OFP, HCEL
Laundry Features
GAS, GE, IR, IN, WH
Levels
U
Main Level Bathrooms
1
Main Level Bedrooms
1
Exterior
Accessibility Features
_2AE, _32W, PK, SEE
Architectural Style
SEE
Attached Garage YN
1
Common Walls
NCW
Community Features
SDW, SL, CRB, LAKE, FISH, DGP
Construction Materials
STC
Fencing
WD, VNL, GOOD
Garage Spaces
3
Other Structures
GZ
Parking Spots
6
Parking Total
6
Patio And Porch Features
CON, POF
Security Features
SS, SD, COD, FS
Spa Features
AS, IG, COM
View
MT
Window Features
SCR, DPC
Financial
HOA Fee
$158
HOA Fee Frequency
MO
Map
Community
- Address29253 Greenbrier PL Highland CA
- CityHighland
- CountySan Bernardino
- Zip Code92346
Market Summary
Current real estate data for Single Family in Highland as of Oct 04, 2026
156
Single Family Listed
86
Avg DOM
282
Avg $ / SqFt
$468,289
Avg List Price
Property Summary
- 29253 Greenbrier PL Highland CA is a Single Family for sale in Highland, CA, 92346. It is listed for $814,999 and features 4 beds, 3 baths, and has approximately 2,220 square feet of living space, and was originally constructed in 1989. The current price per square foot is $367. The average price per square foot for Single Family listings in Highland is $282. The average listing price for Single Family in Highland is $468,289.
Similar Listings Nearby
 Courtesy of COLDWELL BANKER REALTY. Disclaimer: All data relating to real estate for sale on this page comes from the Broker Reciprocity (BR) of the California Regional Multiple Listing Service. Detailed information about real estate listings held by brokerage firms other than include the name of the listing broker. Neither the listing company nor shall be responsible for any typographical errors, misinformation, misprints and shall be held totally harmless. The Broker providing this data believes it to be correct, but advises interested parties to confirm any item before relying on it in a purchase decision. Copyright 2026. California Regional Multiple Listing Service. All rights reserved.
29253 Greenbrier PL
Highland, CA