
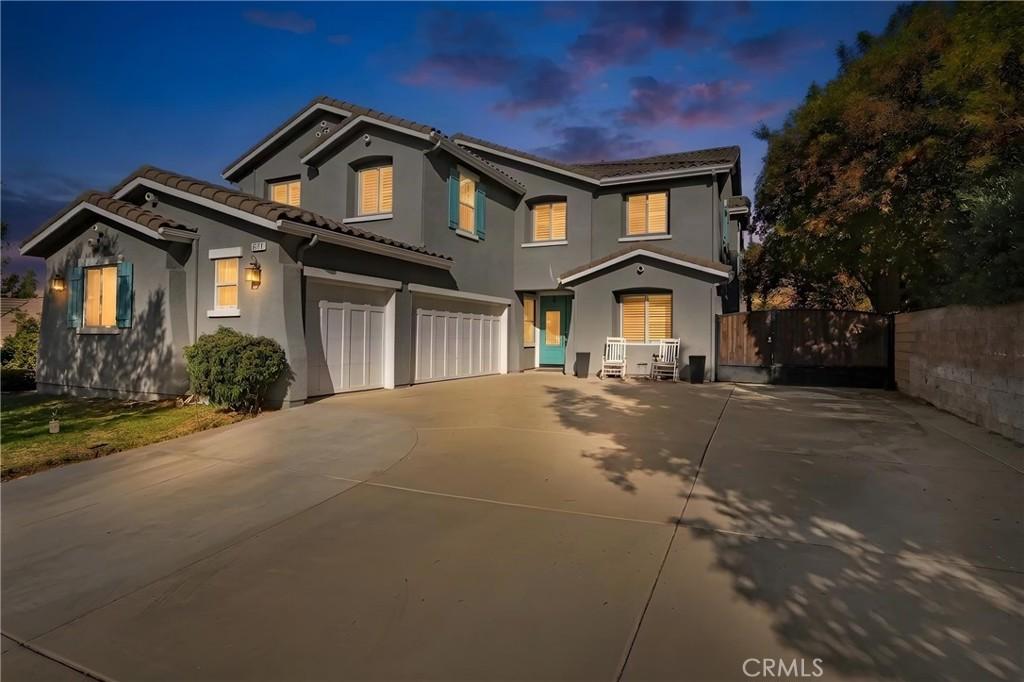
Nestled in the highly desirable Verdemont Heights community, 6926 Jasmine Court is a stunning family home offering breathtaking panoramic hillside views, spacious interiors, and an exceptional indoor-outdoor lifestyle.
Step through the grand double doors into an inviting living room featuring a cozy fireplace and an abundance of natural light. Adjacent to the living room, the formal dining room offers flexibility as an elegant entertaining space or game room. The open-concept floor plan seamlessly connects to the spacious family room and impressive chef’s kitchen, complete with a 6-burner cooktop and wine refrigerator—perfect for everyday living and entertaining.
Thoughtfully remodeled in 2019, the home features newer flooring, elegant crown molding, plantation shutters, fresh paint, ceiling fans throughout, and a whole-house water softening system. Upstairs, discover four generously sized bedrooms, including a luxurious primary suite with its own fireplace—a peaceful retreat at the end of the day. A versatile bonus room with surround sound provides the ideal setting for a private home theater, game room, or additional living space.The backyard is truly an entertainer’s dream. Two covered patios, each outfitted with shades and ceiling fans, create comfortable spaces for year-round gatherings. Enjoy the custom outdoor bar, Blackstone grill, and refrigerator while taking in the beautiful surroundings and hosting family and friends.The expansive lot provides plenty of space for all your recreational needs, featuring double RV parking, three-car garages, and a storage shed. Solar panels and two A/C units add efficiency and comfort throughout the year.Located in a peaceful hillside setting with spectacular views, generous living spaces, and an extraordinary backyard designed for entertaining, 6926 Jasmine Court offers a rare combination of comfort, functionality, and resort-style outdoor living. This exceptional property is ready to welcome you home.
Step through the grand double doors into an inviting living room featuring a cozy fireplace and an abundance of natural light. Adjacent to the living room, the formal dining room offers flexibility as an elegant entertaining space or game room. The open-concept floor plan seamlessly connects to the spacious family room and impressive chef’s kitchen, complete with a 6-burner cooktop and wine refrigerator—perfect for everyday living and entertaining.
Thoughtfully remodeled in 2019, the home features newer flooring, elegant crown molding, plantation shutters, fresh paint, ceiling fans throughout, and a whole-house water softening system. Upstairs, discover four generously sized bedrooms, including a luxurious primary suite with its own fireplace—a peaceful retreat at the end of the day. A versatile bonus room with surround sound provides the ideal setting for a private home theater, game room, or additional living space.The backyard is truly an entertainer’s dream. Two covered patios, each outfitted with shades and ceiling fans, create comfortable spaces for year-round gatherings. Enjoy the custom outdoor bar, Blackstone grill, and refrigerator while taking in the beautiful surroundings and hosting family and friends.The expansive lot provides plenty of space for all your recreational needs, featuring double RV parking, three-car garages, and a storage shed. Solar panels and two A/C units add efficiency and comfort throughout the year.Located in a peaceful hillside setting with spectacular views, generous living spaces, and an extraordinary backyard designed for entertaining, 6926 Jasmine Court offers a rare combination of comfort, functionality, and resort-style outdoor living. This exceptional property is ready to welcome you home.
Property Details
Price:
$799,999
MLS #:
CV26180314
Status:
Active
Beds:
4
Baths:
3
Type:
Single Family
Subtype:
Single Family Residence
Neighborhood:
274sanbernardino
Listed Date:
Aug 21, 2026
Finished Sq Ft:
3,452
Lot Size:
11,338 sqft / 0.26 acres (approx)
Year Built:
2005
See this Listing
Schools
School District:
San Bernardino City Unified
Interior
Appliances
DW, GS, _6BS, BBQ, WS
Bathrooms
2 Full Bathrooms, 1 Half Bathroom
Cooling
CA
Heating
CF
Interior Features
CRWN, GRNC
Laundry Features
IN
Levels
U
Main Level Bathrooms
1
Exterior
Architectural Style
TRD
Attached Garage YN
1
Common Walls
_2CW
Community Features
SDW, STM, SL, FHL
Exterior Features
AW
Garage Spaces
3
Parking Spots
3
Parking Total
3
Patio And Porch Features
CO, PTO, WA
Roof
TLE
Spa Features
NO
View
HI
Financial
Map
Community
- Address6926 Jasmine CT San Bernardino CA
- CitySan Bernardino
- CountySan Bernardino
- Zip Code92407
Market Summary
Current real estate data for Single Family in San Bernardino as of Oct 05, 2026
542
Single Family Listed
77
Avg DOM
326
Avg $ / SqFt
$511,995
Avg List Price
Property Summary
- 6926 Jasmine CT San Bernardino CA is a Single Family for sale in San Bernardino, CA, 92407. It is listed for $799,999 and features 4 beds, 3 baths, and has approximately 3,452 square feet of living space, and was originally constructed in 2005. The current price per square foot is $232. The average price per square foot for Single Family listings in San Bernardino is $326. The average listing price for Single Family in San Bernardino is $511,995.
Similar Listings Nearby
 Courtesy of CENTURY 21 EXPERIENCE. Disclaimer: All data relating to real estate for sale on this page comes from the Broker Reciprocity (BR) of the California Regional Multiple Listing Service. Detailed information about real estate listings held by brokerage firms other than include the name of the listing broker. Neither the listing company nor shall be responsible for any typographical errors, misinformation, misprints and shall be held totally harmless. The Broker providing this data believes it to be correct, but advises interested parties to confirm any item before relying on it in a purchase decision. Copyright 2026. California Regional Multiple Listing Service. All rights reserved.
6926 Jasmine CT
San Bernardino, CA