
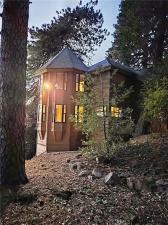
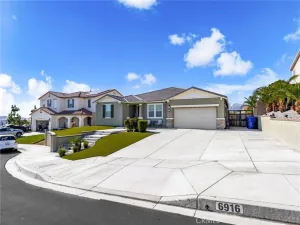
3 Homes on a 1.06 acre lot, with city-lights view.
The 4 BR/2 BA main home has a short-term rental permit, and you can rent the studio and guest house for 2 additional income sources!
Huge wrap-around deck off both the main house and guest house!
Generac back-up generator, jetted tub, dry sauna, laundry chute, and whole-house vacuum system.
Room for 14 cars. Create a retreat or small wedding venue. Multi-generational living opportunity.
Fruit trees, garden and room for horses.
Complete privacy away from the road.
There are so many extras, you need to see it in person!
The 4 BR/2 BA main home has a short-term rental permit, and you can rent the studio and guest house for 2 additional income sources!
Huge wrap-around deck off both the main house and guest house!
Generac back-up generator, jetted tub, dry sauna, laundry chute, and whole-house vacuum system.
Room for 14 cars. Create a retreat or small wedding venue. Multi-generational living opportunity.
Fruit trees, garden and room for horses.
Complete privacy away from the road.
There are so many extras, you need to see it in person!
Property Details
Price:
$879,499
MLS #:
IG26072127
Status:
Active
Beds:
5
Baths:
4
Type:
Single Family
Subtype:
Single Family Residence
Neighborhood:
286crestlinearea
Listed Date:
May 2, 2026
Finished Sq Ft:
4,163
Lot Size:
45,960 sqft / 1.06 acres (approx)
Year Built:
1992
See this Listing
Schools
School District:
Rim of the World
Interior
Appliances
DW, GD, MW, RF, GO, GS, BIR, DO, GWH, VEF, WHU
Bathrooms
3 Full Bathrooms, 1 Three Quarter Bathroom
Cooling
ZN, HE, DUC
Flooring
WOOD
Heating
FA, WL, ZN, CF, FIR
Interior Features
CF, FC, ST, VA, WB, PHSY, RECL, LRBA, LRDA, PTRY, PDSA, SUNK, TSCE, BL, CC, HCEL, ILFP
Laundry Features
GAS, IN, LCH, WH
Levels
U, C
Main Level Bathrooms
1
Main Level Bedrooms
2
Exterior
Accessibility Features
NO
Architectural Style
CB
Common Walls
NCW
Community Features
RUR, BLM, MTN, HIKI
Construction Materials
STC, CDR
Direction Faces
N
Exterior Features
TS
Fencing
NO
Garage Spaces
2
Other Structures
SHP, SBL, GR, GH, OB, SH, GHD
Parking Spots
7
Parking Total
7
Patio And Porch Features
CO, DK, EN, PTO, WOD, WA, POF
Roof
CMP, SHN
Security Features
SS, SD, WSEC, COD, FSDS, FRDW
Spa Features
BA
View
CN, CI, HI, MT, TW, ORC
Window Features
BW, SCR, GW, DPW
Financial
Map
Community
- Address21425 Sawpit Canyon RD Cedarpines Park CA
- CityCedarpines Park
- CountySan Bernardino
- Zip Code92322
Subdivisions in Cedarpines Park
Market Summary
Current real estate data for Single Family in Cedarpines Park as of Oct 04, 2026
18
Single Family Listed
104
Avg DOM
267
Avg $ / SqFt
$399,231
Avg List Price
Property Summary
- 21425 Sawpit Canyon RD Cedarpines Park CA is a Single Family for sale in Cedarpines Park, CA, 92322. It is listed for $879,499 and features 5 beds, 4 baths, and has approximately 4,163 square feet of living space, and was originally constructed in 1992. The current price per square foot is $211. The average price per square foot for Single Family listings in Cedarpines Park is $267. The average listing price for Single Family in Cedarpines Park is $399,231.
Similar Listings Nearby
 Courtesy of Home Connections Real Estate. Disclaimer: All data relating to real estate for sale on this page comes from the Broker Reciprocity (BR) of the California Regional Multiple Listing Service. Detailed information about real estate listings held by brokerage firms other than include the name of the listing broker. Neither the listing company nor shall be responsible for any typographical errors, misinformation, misprints and shall be held totally harmless. The Broker providing this data believes it to be correct, but advises interested parties to confirm any item before relying on it in a purchase decision. Copyright 2026. California Regional Multiple Listing Service. All rights reserved.
21425 Sawpit Canyon RD
Cedarpines Park, CA