
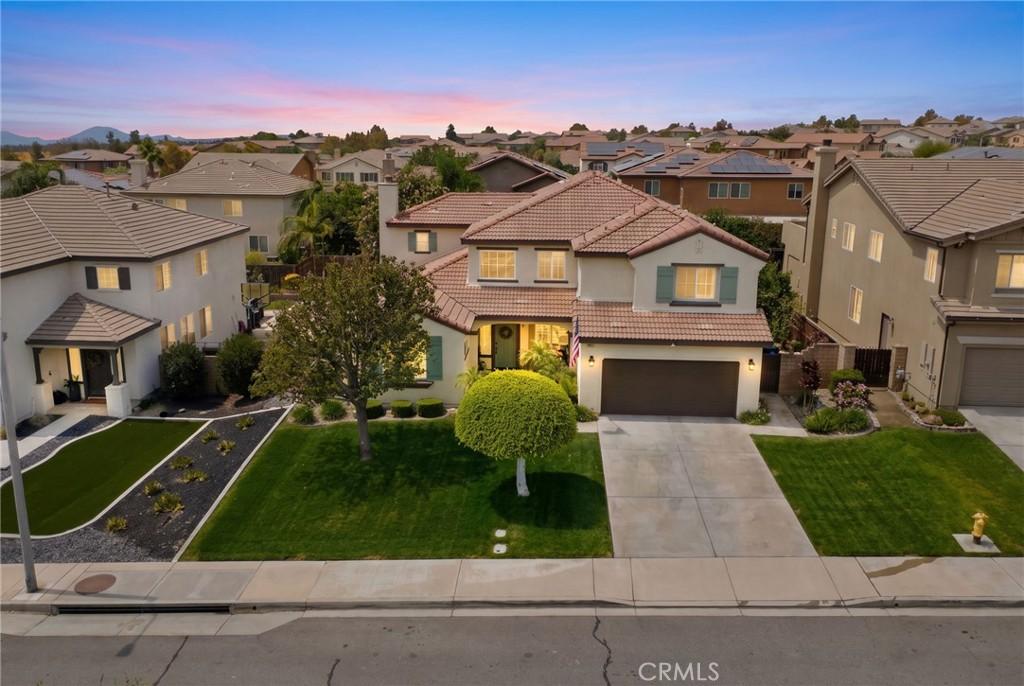
WELCOME TO ROSENA RANCH! Beautifully upgraded, move-in ready and designed for the way you want to live. This impressive home offers approximately 3,573 sq. ft. with 5 bedrooms, 4 bathrooms, a 3-car garage, a downstairs bedroom and full bath, separate flex room AND an upstairs loft, providing exceptional space and flexibility.
The remodeled kitchen features quartz countertops and abundant cabinetry, while the spacious floor plan flows beautifully for everyday living and entertaining. Step outside to an entertainer’s backyard with a covered patio, built-in BBQ, Jacuzzi, landscape lighting and mature avocado, tangelo, lemon and peach trees.
Additional highlights include a newer A/C unit and furnace, HVAC air-scrubber system, newer carpet, exterior generator connection, Ring cameras and exterior paint completed in 2020. The Jacuzzi, downstairs TV, speaker system and Ring cameras are included with the home.
Enjoy the Rosena Ranch lifestyle with a clubhouse, gym, lap pool, infinity pool, kiddie pool, splash zone and nearby trails. Conveniently located near shopping, dining and major commuter routes, with new development and additional shopping underway nearby.
SPACE, UPGRADES, LOCATION AND LIFESTYLE all come together here. Schedule your private showing and experience this Rosena Ranch home in person!
The remodeled kitchen features quartz countertops and abundant cabinetry, while the spacious floor plan flows beautifully for everyday living and entertaining. Step outside to an entertainer’s backyard with a covered patio, built-in BBQ, Jacuzzi, landscape lighting and mature avocado, tangelo, lemon and peach trees.
Additional highlights include a newer A/C unit and furnace, HVAC air-scrubber system, newer carpet, exterior generator connection, Ring cameras and exterior paint completed in 2020. The Jacuzzi, downstairs TV, speaker system and Ring cameras are included with the home.
Enjoy the Rosena Ranch lifestyle with a clubhouse, gym, lap pool, infinity pool, kiddie pool, splash zone and nearby trails. Conveniently located near shopping, dining and major commuter routes, with new development and additional shopping underway nearby.
SPACE, UPGRADES, LOCATION AND LIFESTYLE all come together here. Schedule your private showing and experience this Rosena Ranch home in person!
Property Details
Price:
$825,000
MLS #:
CV26176522
Status:
Pending
Beds:
5
Baths:
4
Type:
Single Family
Subtype:
Single Family Residence
Neighborhood:
274sanbernardino
Listed Date:
Sep 15, 2026
Finished Sq Ft:
3,573
Lot Size:
8,020 sqft / 0.18 acres (approx)
Year Built:
2007
See this Listing
Schools
School District:
San Bernardino City Unified
Interior
Bathrooms
4 Full Bathrooms
Cooling
CA
Heating
CF
Laundry Features
IR, IN
Levels
U
Main Level Bathrooms
1
Main Level Bedrooms
1
Exterior
Attached Garage YN
1
Common Walls
NCW
Community Features
SDW, SL, PARK, HIKI, BIKI, DGP
Garage Spaces
3
Parking Spots
3
Parking Total
3
Spa Features
AS, COM
View
MT, NE
Financial
HOA Fee
$120
HOA Fee Frequency
MO
Map
Community
- Address18077 Tanzanite RD San Bernardino CA
- CitySan Bernardino
- CountySan Bernardino
- Zip Code92407
Market Summary
Current real estate data for Single Family in San Bernardino as of Oct 18, 2026
586
Single Family Listed
81
Avg DOM
327
Avg $ / SqFt
$522,019
Avg List Price
Property Summary
- 18077 Tanzanite RD San Bernardino CA is a Single Family for sale in San Bernardino, CA, 92407. It is listed for $825,000 and features 5 beds, 4 baths, and has approximately 3,573 square feet of living space, and was originally constructed in 2007. The current price per square foot is $231. The average price per square foot for Single Family listings in San Bernardino is $327. The average listing price for Single Family in San Bernardino is $522,019.
Similar Listings Nearby
 Courtesy of ehomes. Disclaimer: All data relating to real estate for sale on this page comes from the Broker Reciprocity (BR) of the California Regional Multiple Listing Service. Detailed information about real estate listings held by brokerage firms other than include the name of the listing broker. Neither the listing company nor shall be responsible for any typographical errors, misinformation, misprints and shall be held totally harmless. The Broker providing this data believes it to be correct, but advises interested parties to confirm any item before relying on it in a purchase decision. Copyright 2026. California Regional Multiple Listing Service. All rights reserved.
18077 Tanzanite RD
San Bernardino, CA