
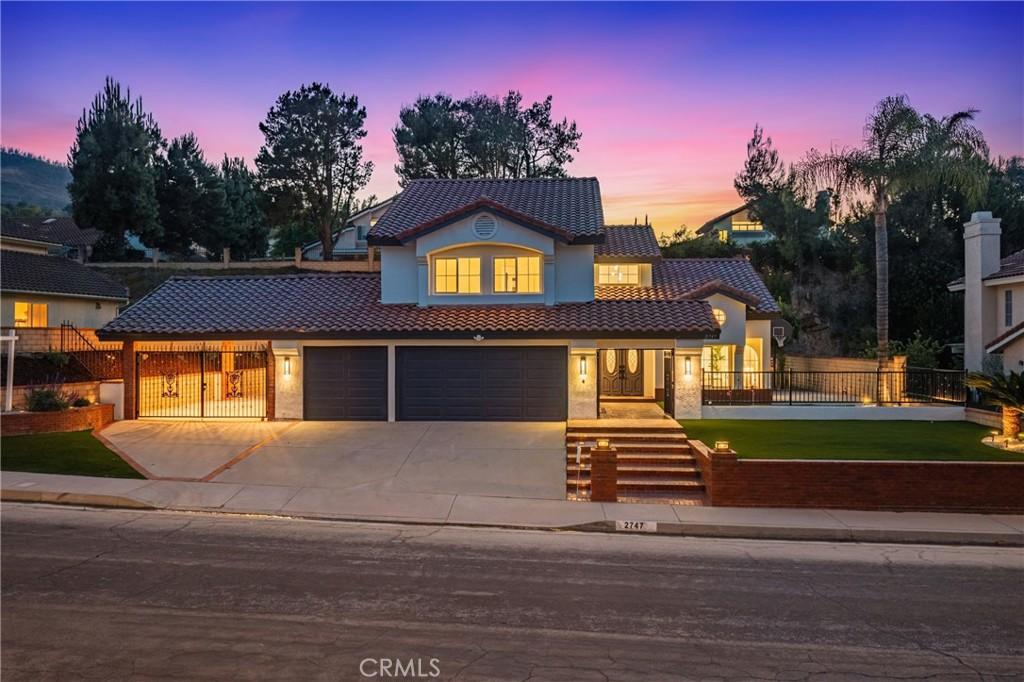
Welcome to 2747 Whippoorwill Dr, a beautifully designer-renovated residence in one of Rowland Heights’ most desirable neighborhoods. Built in 1987—approximately 20 years newer than many surrounding homes—this move-in-ready home offers a more modern floor plan, soaring ceilings, and architectural design that stand out in today’s market.
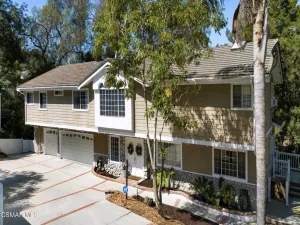
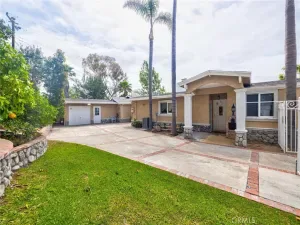
Set behind an impressive wide setback with outstanding curb appeal, the property features a double-door entry, an attached 3-car garage, plus an approximately 300 sq ft gated covered carport—ideal for additional vehicles, recreational equipment, or flexible outdoor use.
Inside, dramatic vaulted ceilings, abundant natural light, wide-plank flooring, recessed lighting, designer fixtures, and elegant finishes create a bright and inviting living environment. The thoughtfully remodeled gourmet kitchen showcases a waterfall island with seating, warm wood cabinetry, walk-in pantry, upgraded appliances, modern fixtures, extensive storage, and a durable black workstation sink.
The versatile floor plan offers multiple living areas, including an approximately 276 sq ft office/game room that can easily serve as a guest suite, home office, media room, fitness studio, or playroom. A convenient downstairs 3/4 bathroom provides added flexibility for guests and multigenerational living. The stylish electric fireplace with adjustable flame colors adds warmth and ambiance to the family room.
Major infrastructure improvements—including drainage improvements and completed termite fumigation—provide additional peace of mind beyond the home’s beautiful cosmetic upgrades.
The outdoor space is designed for easy enjoyment with low-maintenance landscaping, a putting green, basketball hoop, and areas for entertaining.
Conveniently located near Blandford Elementary School, walking trails, shopping, restaurants, and with quick access to both the 60 and 57 Freeways, this exceptional home offers convenient commuting to Orange County, the San Gabriel Valley, and surrounding communities.
A rare opportunity to own a thoughtfully renovated newer home that combines modern design, flexible living space, major infrastructure improvements, and exceptional value in today’s Rowland Heights market.
Set behind an impressive wide setback with outstanding curb appeal, the property features a double-door entry, an attached 3-car garage, plus an approximately 300 sq ft gated covered carport—ideal for additional vehicles, recreational equipment, or flexible outdoor use.
Inside, dramatic vaulted ceilings, abundant natural light, wide-plank flooring, recessed lighting, designer fixtures, and elegant finishes create a bright and inviting living environment. The thoughtfully remodeled gourmet kitchen showcases a waterfall island with seating, warm wood cabinetry, walk-in pantry, upgraded appliances, modern fixtures, extensive storage, and a durable black workstation sink.
The versatile floor plan offers multiple living areas, including an approximately 276 sq ft office/game room that can easily serve as a guest suite, home office, media room, fitness studio, or playroom. A convenient downstairs 3/4 bathroom provides added flexibility for guests and multigenerational living. The stylish electric fireplace with adjustable flame colors adds warmth and ambiance to the family room.
Major infrastructure improvements—including drainage improvements and completed termite fumigation—provide additional peace of mind beyond the home’s beautiful cosmetic upgrades.
The outdoor space is designed for easy enjoyment with low-maintenance landscaping, a putting green, basketball hoop, and areas for entertaining.
Conveniently located near Blandford Elementary School, walking trails, shopping, restaurants, and with quick access to both the 60 and 57 Freeways, this exceptional home offers convenient commuting to Orange County, the San Gabriel Valley, and surrounding communities.
A rare opportunity to own a thoughtfully renovated newer home that combines modern design, flexible living space, major infrastructure improvements, and exceptional value in today’s Rowland Heights market.
Property Details
Price:
$1,380,000
MLS #:
WS26160054
Status:
Active
Beds:
4
Baths:
3
Type:
Single Family
Subtype:
Single Family Residence
Neighborhood:
652rowlandheights
Listed Date:
Jul 28, 2026
Finished Sq Ft:
2,300
Lot Size:
9,500 sqft / 0.22 acres (approx)
Year Built:
1987
See this Listing
Schools
School District:
Rowland Unified
Elementary School:
Blandford
High School:
Rowland
Interior
Appliances
DW, GR, GWH, HOD, WHU
Bathrooms
3 Full Bathrooms
Cooling
CA
Flooring
TILE, VINY
Heating
CF
Interior Features
ST, RECL, OFP, PTRY, TSCE, HCEL, QTZC
Laundry Features
IR, IN, WH
Levels
U
Main Level Bathrooms
1
Main Level Bedrooms
1
Exterior
Accessibility Features
_2AE, PK
Attached Garage YN
1
Common Walls
NCW
Community Features
SDW, SL, MTN, PARK, HIKI, BIKI
Exterior Features
LIT
Garage Spaces
3
Parking Spots
3
Parking Total
3
Patio And Porch Features
PTO, OPN, TLE
Roof
TLE
Security Features
SD, COD
Spa Features
NO
View
CI, MT, NE
Window Features
TIN, DPW
Financial
Map
Community
- Address2747 Whippoorwill Drive Rowland Heights CA
- CityRowland Heights
- CountyLos Angeles
- Zip Code91748
Market Summary
Current real estate data for Single Family in Rowland Heights as of Aug 20, 2026
113
Single Family Listed
101
Avg DOM
406
Avg $ / SqFt
$973,790
Avg List Price
Property Summary
- 2747 Whippoorwill Drive Rowland Heights CA is a Single Family for sale in Rowland Heights, CA, 91748. It is listed for $1,380,000 and features 4 beds, 3 baths, and has approximately 2,300 square feet of living space, and was originally constructed in 1987. The current price per square foot is $600. The average price per square foot for Single Family listings in Rowland Heights is $406. The average listing price for Single Family in Rowland Heights is $973,790.
Similar Listings Nearby
 Courtesy of RE/MAX 2000 REALTY. Disclaimer: All data relating to real estate for sale on this page comes from the Broker Reciprocity (BR) of the California Regional Multiple Listing Service. Detailed information about real estate listings held by brokerage firms other than include the name of the listing broker. Neither the listing company nor shall be responsible for any typographical errors, misinformation, misprints and shall be held totally harmless. The Broker providing this data believes it to be correct, but advises interested parties to confirm any item before relying on it in a purchase decision. Copyright 2026. California Regional Multiple Listing Service. All rights reserved.
2747 Whippoorwill Drive
Rowland Heights, CA