
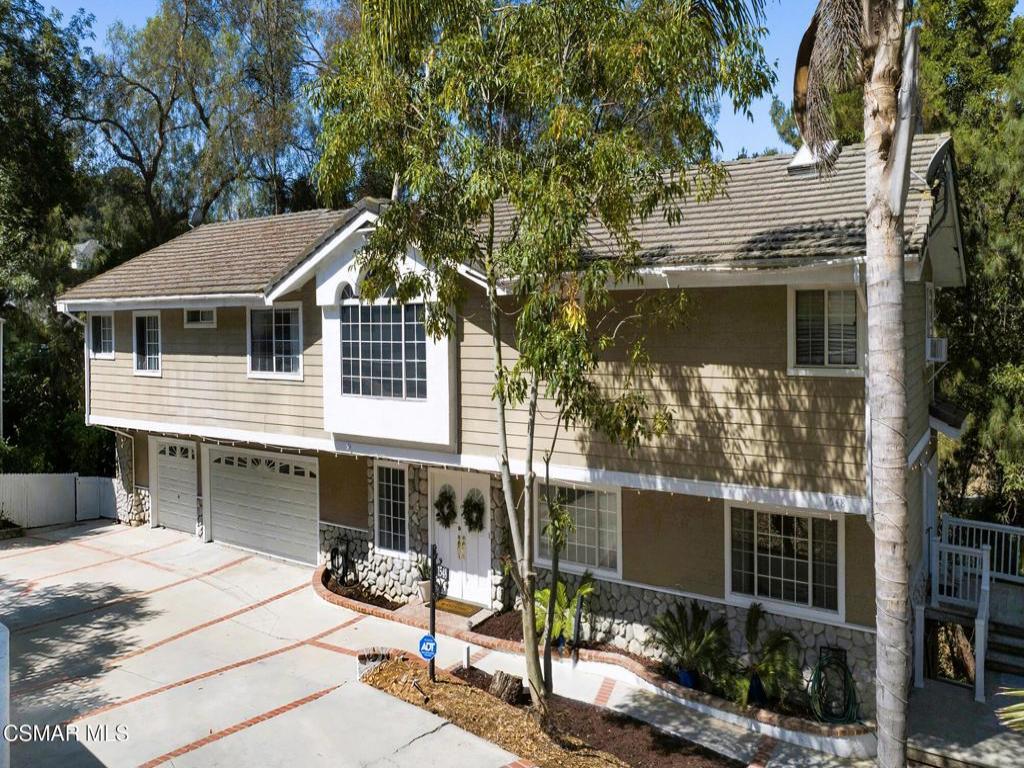
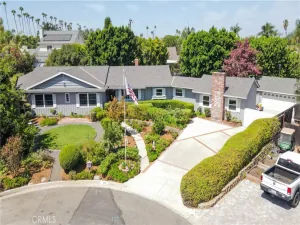
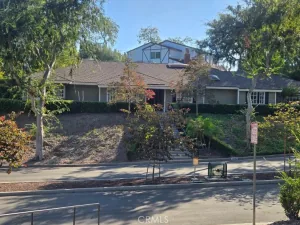
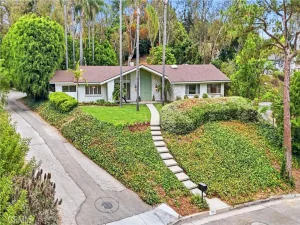
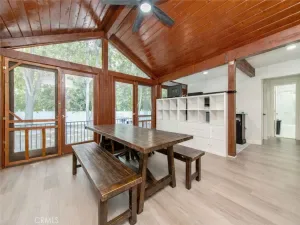
Tucked away in a peaceful, private setting on an almost 1 acre lot – this stunning custom estate offers the perfect balance of luxury, comfort and versatility. Boasting 5 bedrooms, 4 stylishly updated bathrooms and 4,368 square feet of beautifully appointed living space, this exceptional residence showcases breathtaking hillside views while providing a rare sense of seclusion. The bright interior features an open-concept floor plan enhanced by abundant natural light, recessed lighting and an elegant blend of marble, oak and bamboo flooring throughout. A welcoming living room with a cozy fireplace serves as the heart of the home and flows effortlessly into the beautifully remodeled kitchen, appointed with premium marble countertops/backsplash, stainless steel appliances, an oversized center island and a wraparound peninsula with bar seating–creating the ideal setting for both everyday living and entertaining. Upstairs, spacious secondary bedrooms provide comfort and flexibility, while the luxurious primary suite offers a private retreat complete with its own fireplace, walk-in closet, dual vanities, a spa-inspired soaking tub and an oversized walk-in shower. An expansive balcony extends the living space outdoors, providing a tranquil setting to relax and enjoy the property’s picturesque surroundings. An upstairs laundry room adds everyday convenience. The lower level features a private in-law suite complete with its own kitchen, bathroom, laundry area and separate entrance, offering exceptional flexibility for multigenerational living, extended guests, a home office or potential rental income. Designed to embrace Southern California’s coveted indoor-outdoor lifestyle, the property also features a large entertaining deck overlooking the serene surroundings. Additional highlights include a 3-car garage, RV parking and newer HVAC system/water heater. Offering the privacy of an estate setting without sacrificing convenience, this remarkable La Habra Heights residence is ideally located near top-rated schools, shopping, golf courses, parks, hiking trails and freeway access. A rare opportunity to enjoy refined living in one of the area’s most sought-after communities. Welcome home!
Property Details
Price:
$1,670,000
MLS #:
226003471
Status:
Active
Beds:
5
Baths:
4
Type:
Single Family
Subtype:
Single Family Residence
Neighborhood:
88lahabraheights
Listed Date:
Jul 21, 2026
Finished Sq Ft:
3,368
Lot Size:
32,524 sqft / 0.75 acres (approx)
Year Built:
1992
See this Listing
Schools
Interior
Appliances
DW, GD, RF, GAS, DO
Bathrooms
3 Full Bathrooms, 1 Half Bathroom
Cooling
CA
Flooring
BMB, WOOD
Heating
CF
Interior Features
RECL, TREY, BC, HCEL
Laundry Features
GAS, IR, IN, UL
Levels
C
Exterior
Architectural Style
TRD, CB
Attached Garage YN
1
Common Walls
NCW
Exterior Features
RG
Garage Spaces
3
Parking Spots
6
Parking Total
6
Patio And Porch Features
DK
View
HI
Window Features
SK
Financial
Map
Community
- Address1548 Le Flore DR La Habra Heights CA
- CityLa Habra Heights
- CountyLos Angeles
- Zip Code90631
Market Summary
Current real estate data for Single Family in La Habra Heights as of Sep 07, 2026
25
Single Family Listed
65
Avg DOM
514
Avg $ / SqFt
$1,632,378
Avg List Price
Property Summary
- 1548 Le Flore DR La Habra Heights CA is a Single Family for sale in La Habra Heights, CA, 90631. It is listed for $1,670,000 and features 5 beds, 4 baths, and has approximately 3,368 square feet of living space, and was originally constructed in 1992. The current price per square foot is $496. The average price per square foot for Single Family listings in La Habra Heights is $514. The average listing price for Single Family in La Habra Heights is $1,632,378.
Similar Listings Nearby
 Courtesy of The ONE Luxury Properties. Disclaimer: All data relating to real estate for sale on this page comes from the Broker Reciprocity (BR) of the California Regional Multiple Listing Service. Detailed information about real estate listings held by brokerage firms other than include the name of the listing broker. Neither the listing company nor shall be responsible for any typographical errors, misinformation, misprints and shall be held totally harmless. The Broker providing this data believes it to be correct, but advises interested parties to confirm any item before relying on it in a purchase decision. Copyright 2026. California Regional Multiple Listing Service. All rights reserved.
1548 Le Flore DR
La Habra Heights, CA