

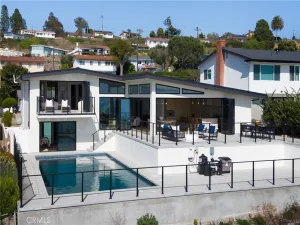
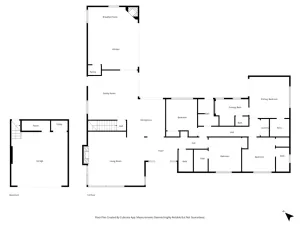
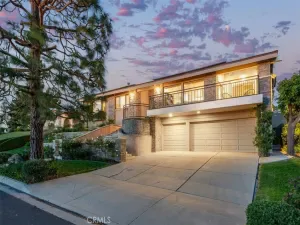
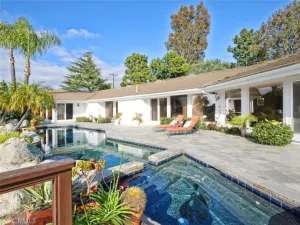
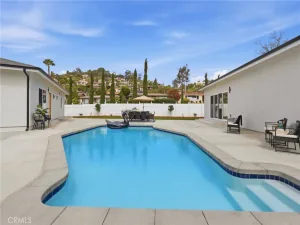
Tucked on a private cul-de-sac near the riding trails of the prestigious Rollingwood neighborhood of Rolling Hills Estates, this thoughtfully maintained home offers privacy, flexibility, and exceptional indoor-outdoor living. Set on an expansive 10,000+ sq. ft. lot, the backyard feels like a true retreat with established landscaping, a pondless water fountain, mature fruit trees, dappled shade, sunny play/sport areas, a wraparound patio, and a peaceful setting that feels hard to recreate. Inside, the home features wood flooring throughout, updated lighting, dual-pane windows and sliders, and all-new kitchen appliances. The formal entry opens to a spacious living room with fireplace and French doors. A separate family room offers a second fireplace, custom cabinetry, surround sound speakers, and direct access to the lush backyard, where speakers are also wired for outdoor enjoyment. The kitchen features granite countertops, custom white cabinetry, breakfast bars, built-ins, a service porch, and opens to the dining area with additional storage. The main level includes a bedroom suite, separate office, and two half bathrooms, adding convenience and flexibility. Upstairs, the spacious primary suite includes a walk-in closet, peek-a-boo views, and a beautifully finished bath, plus two additional bedroom suites. Each bedroom has its own private bath, creating a functional layout with excellent privacy and separation. Additional highlights include a bonus workshop space offering versatility for work, fitness, hobbies, guest use, or retreat space, plus a hot sauna for an added luxury touch. The home also includes a fire suppression system with visible and audible exterior alarm notification, outlets in both upper and lower eaves for seasonal lighting, an attached 2-car garage with direct access, and double laundry. Close to Ernie Howlett Park, nearby walking paths, shops, restaurants, the beach, Riviera Village, the Peninsula, and the greater South Bay.
Property Details
Price:
$2,850,000
MLS #:
SB26119034
Status:
Pending
Beds:
4
Baths:
6
Type:
Single Family
Subtype:
Single Family Residence
Neighborhood:
176silverspur
Listed Date:
Jun 25, 2026
Finished Sq Ft:
3,029
Lot Size:
10,033 sqft / 0.23 acres (approx)
Year Built:
1958
See this Listing
Schools
School District:
Palos Verdes Peninsula Unified
Elementary School:
Silver Spur
Middle School:
Palos Verdes
High School:
Palos Verdes Peninsula
Interior
Bathrooms
4 Full Bathrooms, 2 Half Bathrooms
Cooling
CA
Heating
CF
Laundry Features
IR
Levels
U
Main Level Bathrooms
1
Main Level Bedrooms
1
Exterior
Attached Garage YN
1
Common Walls
NCW
Community Features
SDW, CRB
Garage Spaces
2
Parking Spots
2
Parking Total
2
Spa Features
NO
View
NO
Financial
Map
Community
- Address4645 Rockbluff DR Rolling Hills Estates CA
- CityRolling Hills Estates
- CountyLos Angeles
- Zip Code90274
Market Summary
Current real estate data for Single Family in Rolling Hills Estates as of Aug 05, 2026
22
Single Family Listed
107
Avg DOM
524
Avg $ / SqFt
$1,428,394
Avg List Price
Property Summary
- 4645 Rockbluff DR Rolling Hills Estates CA is a Single Family for sale in Rolling Hills Estates, CA, 90274. It is listed for $2,850,000 and features 4 beds, 6 baths, and has approximately 3,029 square feet of living space, and was originally constructed in 1958. The current price per square foot is $941. The average price per square foot for Single Family listings in Rolling Hills Estates is $524. The average listing price for Single Family in Rolling Hills Estates is $1,428,394.
Similar Listings Nearby
 Courtesy of Compass. Disclaimer: All data relating to real estate for sale on this page comes from the Broker Reciprocity (BR) of the California Regional Multiple Listing Service. Detailed information about real estate listings held by brokerage firms other than include the name of the listing broker. Neither the listing company nor shall be responsible for any typographical errors, misinformation, misprints and shall be held totally harmless. The Broker providing this data believes it to be correct, but advises interested parties to confirm any item before relying on it in a purchase decision. Copyright 2026. California Regional Multiple Listing Service. All rights reserved.
4645 Rockbluff DR
Rolling Hills Estates, CA