
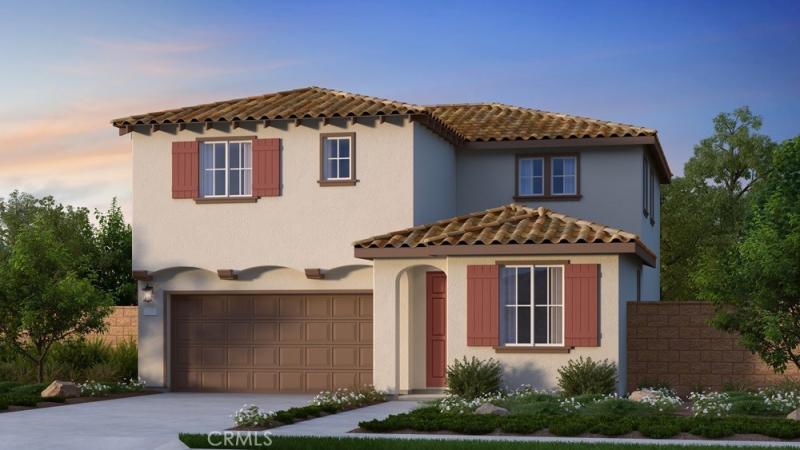
What’s Special: 1st Floor Guest Bedroom | Loft | Close to Amenities | Large Kitchen Island. New Construction – September Completion! Built by America’s Most Trusted Home Builder. Welcome to Plan 1 at 9549 Glenmore Forest Drive in Victoria Square! The main level features an open-concept layout with a spacious great room flowing into the dining area and gourmet kitchen with quartz countertops, extended cabinetry for added storage, a large center island, and a walk-in pantry. A private first-floor bedroom and full bath provide an ideal space for guests, multigenerational living, or a home office. Upstairs, the spacious primary suite serves as a relaxing retreat with a large walk-in closet, dual-sink vanity, walk-in shower, and dedicated tech area. Two additional bedrooms share a full bath, while the centrally located loft offers flexible space for a media room, play area, or study zone. An upstairs laundry room adds everyday convenience. Combining modern finishes, functional living spaces, and abundant storage throughout, this home is designed to meet the needs of today’s active lifestyle. Envision life in Riverside, a city known for its rich citrus history, growth, and sprawling natural beauty. Enjoy lush parks and playgrounds in a community zoned for top-rated Riverside Unified Schools. With quick access to CA-91, I-15, and historic Downtown Riverside—including The Mission Inn, the Municipal Auditorium, and Galleria at Tyler—local adventures are always close. Photos are for representative purposes only. MLS#IG26149830
Property Details
Price:
$684,990
MLS #:
IG26149830
Status:
Pending
Beds:
4
Baths:
3
Type:
Single Family
Subtype:
Single Family Residence
Neighborhood:
252riverside
Listed Date:
Jul 9, 2026
Finished Sq Ft:
2,296
Lot Size:
4,250 sqft / 0.10 acres (approx)
Year Built:
2026
See this Listing
Schools
School District:
Riverside Unified
Elementary School:
Mark Twain
High School:
Martin Luther King
Interior
Appliances
DW, GD, MW, ER
Bathrooms
3 Full Bathrooms
Cooling
CA
Flooring
SEE, CARP
Heating
CF
Interior Features
RECL, OFP, PTRY
Laundry Features
IN, UL
Levels
U
Main Level Bathrooms
1
Main Level Bedrooms
1
Exterior
Architectural Style
SEE
Attached Garage YN
1
Common Walls
NCW
Community Features
SDW, STM, SL, PARK
Direction Faces
E
Garage Spaces
2
New Construction YN
1
Parking Spots
2
Parking Total
2
Patio And Porch Features
PO
Security Features
SD, COD, FS
View
NE
Financial
HOA Fee
$350
HOA Fee Frequency
MO
Map
Community
- Address9549 Glenmore Forest DR Riverside CA
- SubdivisionOther (OTHR)
- CityRiverside
- CountyRiverside
- Zip Code92508
Market Summary
Current real estate data for Single Family in Riverside as of Sep 08, 2026
820
Single Family Listed
65
Avg DOM
313
Avg $ / SqFt
$714,228
Avg List Price
Property Summary
- Located in the Other (OTHR) subdivision, 9549 Glenmore Forest DR Riverside CA is a Single Family for sale in Riverside, CA, 92508. It is listed for $684,990 and features 4 beds, 3 baths, and has approximately 2,296 square feet of living space, and was originally constructed in 2026. The current price per square foot is $298. The average price per square foot for Single Family listings in Riverside is $313. The average listing price for Single Family in Riverside is $714,228.
Similar Listings Nearby
 Courtesy of Taylor Morrison Services. Disclaimer: All data relating to real estate for sale on this page comes from the Broker Reciprocity (BR) of the California Regional Multiple Listing Service. Detailed information about real estate listings held by brokerage firms other than include the name of the listing broker. Neither the listing company nor shall be responsible for any typographical errors, misinformation, misprints and shall be held totally harmless. The Broker providing this data believes it to be correct, but advises interested parties to confirm any item before relying on it in a purchase decision. Copyright 2026. California Regional Multiple Listing Service. All rights reserved.
9549 Glenmore Forest DR
Riverside, CA