
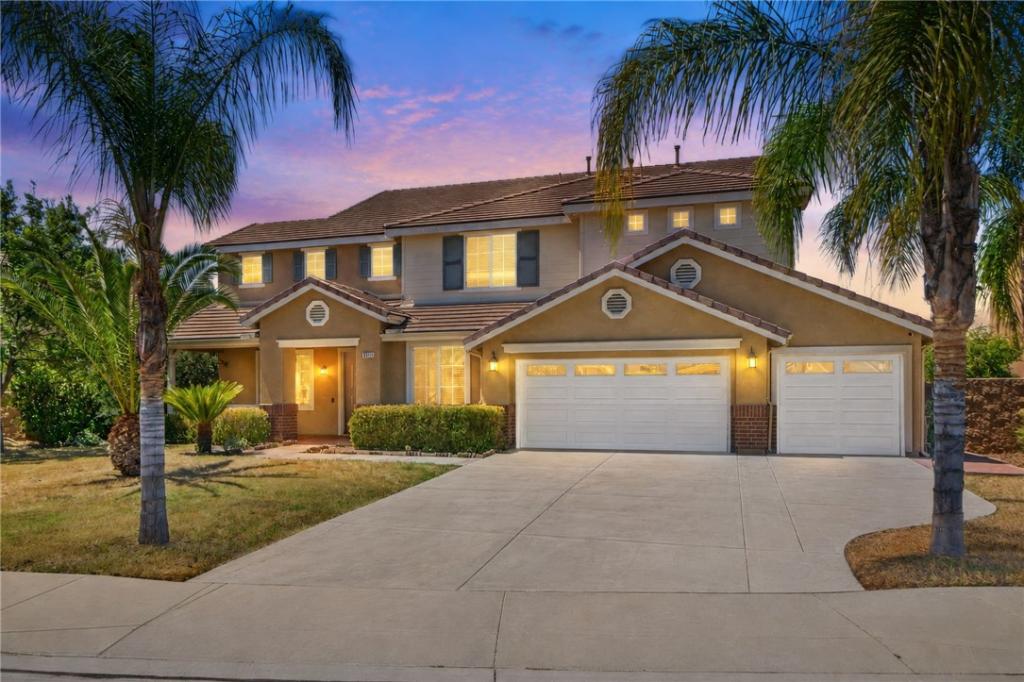
Welcome to this spacious home in the desirable Windsong at Mission Ranch community of Orangecrest, tucked away on a cul-de-sac in Riverside. Offering more than 4,000 sq. ft. of living space on a flat 12,000+ sq. ft. lot, this impressive home features 4 bedrooms, 4.5 baths, a loft, office/flex space, and a versatile floor plan designed for comfortable everyday living. Fresh interior paint gives the home a clean, updated feel, while double entry doors, soaring ceilings, abundant natural light, and wood-look flooring create a welcoming first impression. A main-level guest suite with its own full bath adds flexibility for visitors or multigenerational living.
At the heart of the home is the expansive kitchen featuring a large granite-topped center island, abundant cabinetry, walk-in pantry, recessed lighting, and plenty of workspace. The kitchen opens to the family room with a cozy fireplace, creating an easy gathering space for both everyday living and entertaining. Nearby doors provide convenient access to the backyard and covered patio areas.
Upstairs, the generously sized primary suite is a true retreat, complete with a separate sitting area perfect for relaxing, reading pr exercising.. The spacious primary bath features a soaking tub, walk-in shower, dual vanities, and large walk-in closet. Additional bedrooms are well sized, along with a Jack-and-Jill bath and an open loft offering even more flexible living space.
The large backyard offers plenty of room to entertain, garden, play, or create your own outdoor retreat, with raised garden beds, mature fruit trees, covered patios with ceiling fans, and additional side-yard space. The three-car garage features new epoxy flooring, and the wide driveway provides ample parking. Conveniently located near parks, schools, shopping, dining, and commuter routes, this Orangecrest home offers the space, flexibility, and location to enjoy for years to come.
At the heart of the home is the expansive kitchen featuring a large granite-topped center island, abundant cabinetry, walk-in pantry, recessed lighting, and plenty of workspace. The kitchen opens to the family room with a cozy fireplace, creating an easy gathering space for both everyday living and entertaining. Nearby doors provide convenient access to the backyard and covered patio areas.
Upstairs, the generously sized primary suite is a true retreat, complete with a separate sitting area perfect for relaxing, reading pr exercising.. The spacious primary bath features a soaking tub, walk-in shower, dual vanities, and large walk-in closet. Additional bedrooms are well sized, along with a Jack-and-Jill bath and an open loft offering even more flexible living space.
The large backyard offers plenty of room to entertain, garden, play, or create your own outdoor retreat, with raised garden beds, mature fruit trees, covered patios with ceiling fans, and additional side-yard space. The three-car garage features new epoxy flooring, and the wide driveway provides ample parking. Conveniently located near parks, schools, shopping, dining, and commuter routes, this Orangecrest home offers the space, flexibility, and location to enjoy for years to come.
Property Details
Price:
$849,500
MLS #:
IV26182545
Status:
Pending
Beds:
4
Baths:
5
Type:
Single Family
Subtype:
Single Family Residence
Neighborhood:
252riverside
Listed Date:
Aug 20, 2026
Finished Sq Ft:
4,015
Lot Size:
12,197 sqft / 0.28 acres (approx)
Year Built:
2008
See this Listing
Schools
School District:
Riverside Unified
Interior
Appliances
DW, MW, GER, BIR, EO, DO, GWH, WHU
Bathrooms
4 Full Bathrooms, 1 Half Bathroom
Cooling
CA, DL
Flooring
TILE, LAM, VINY
Heating
FA, CF
Interior Features
FC, GRNC, OFP, PTRY, CC, HCEL
Laundry Features
GAS, IR, UL
Levels
U
Main Level Bathrooms
2
Main Level Bedrooms
1
Exterior
Attached Garage YN
1
Common Walls
NCW
Community Features
SDW, CRB, CW
Fencing
BW
Garage Spaces
3
Parking Spots
3
Parking Total
3
Patio And Porch Features
CON, CO, OPN
Roof
CON
Spa Features
NO
View
NE
Window Features
BLI, SHT, DPW
Financial
HOA Fee
$37
HOA Fee Frequency
MO
Map
Community
- Address9511 Capitan CT Riverside CA
- CityRiverside
- CountyRiverside
- Zip Code92508
Market Summary
Current real estate data for Single Family in Riverside as of Oct 10, 2026
1,071
Single Family Listed
65
Avg DOM
307
Avg $ / SqFt
$687,483
Avg List Price
Property Summary
- 9511 Capitan CT Riverside CA is a Single Family for sale in Riverside, CA, 92508. It is listed for $849,500 and features 4 beds, 5 baths, and has approximately 4,015 square feet of living space, and was originally constructed in 2008. The current price per square foot is $212. The average price per square foot for Single Family listings in Riverside is $307. The average listing price for Single Family in Riverside is $687,483.
Similar Listings Nearby
 Courtesy of Grove Realty. Disclaimer: All data relating to real estate for sale on this page comes from the Broker Reciprocity (BR) of the California Regional Multiple Listing Service. Detailed information about real estate listings held by brokerage firms other than include the name of the listing broker. Neither the listing company nor shall be responsible for any typographical errors, misinformation, misprints and shall be held totally harmless. The Broker providing this data believes it to be correct, but advises interested parties to confirm any item before relying on it in a purchase decision. Copyright 2026. California Regional Multiple Listing Service. All rights reserved.
9511 Capitan CT
Riverside, CA