

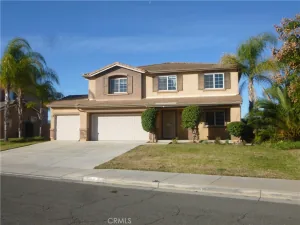
Welcome to this stunning, move-in-ready two-story, brand-new 5-bed, 3-bath home that perfectly blends contemporary style with functional living. Featuring a sleek exterior with striking accents and a spacious two-car garage, this home offers curb appeal and modern comfort in every corner. Gourmet Kitchen & Open Living, the heart of the home, is a chef-inspired kitchen boasting high-end finishes. You’ll find: Expansive Center Island: Perfect for meal prep or casual dining.
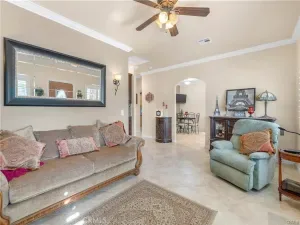
Premium Cabinetry: Neutral, modern tones with sleek hardware. Premium Appliances: Stainless steel dishwasher, microwave, and range. Stylish Accents: Elegant pendant lighting and a unique tiled backsplash. The kitchen flows seamlessly into a massive, light-filled great room featuring LVP flooring and large windows that invite an abundance of natural light. Spacious & Versatile Floor Plan Upper-Level Loft: A generous second-floor loft provides the perfect space for a home office, media room, or play area. Comfortable Bedrooms: Bright and airy bedrooms feature large windows with modern blinds and recessed lighting. Downstairs Bedroom: Downstairs bedroom with a full bath to accommodate in-laws or visiting guests. Convenient Laundry Room: A dedicated laundry space includes a utility sink, ample counter space for folding, and built-in shelving including Washer & Dryer. Spa-Like Bathrooms – Relax in well-appointed bathrooms featuring contemporary vanities and thoughtful details: Primary Suite Bath: Includes a double-sink vanity with a large mirror and decorative tile backsplash. Secondary Baths: Clean, modern aesthetic with a full tub and shower combination. Additional Features – Recessed Lighting: Found throughout the home for a bright, modern feel. Neutral Palette: A fresh, cohesive color scheme that makes it easy to add your personal touch. Big Backyard: Big backyard with concrete and turf to set up and entertain guests with expansive space. Award-winning schools and shopping are just minutes away. Welcome home!
Premium Cabinetry: Neutral, modern tones with sleek hardware. Premium Appliances: Stainless steel dishwasher, microwave, and range. Stylish Accents: Elegant pendant lighting and a unique tiled backsplash. The kitchen flows seamlessly into a massive, light-filled great room featuring LVP flooring and large windows that invite an abundance of natural light. Spacious & Versatile Floor Plan Upper-Level Loft: A generous second-floor loft provides the perfect space for a home office, media room, or play area. Comfortable Bedrooms: Bright and airy bedrooms feature large windows with modern blinds and recessed lighting. Downstairs Bedroom: Downstairs bedroom with a full bath to accommodate in-laws or visiting guests. Convenient Laundry Room: A dedicated laundry space includes a utility sink, ample counter space for folding, and built-in shelving including Washer & Dryer. Spa-Like Bathrooms – Relax in well-appointed bathrooms featuring contemporary vanities and thoughtful details: Primary Suite Bath: Includes a double-sink vanity with a large mirror and decorative tile backsplash. Secondary Baths: Clean, modern aesthetic with a full tub and shower combination. Additional Features – Recessed Lighting: Found throughout the home for a bright, modern feel. Neutral Palette: A fresh, cohesive color scheme that makes it easy to add your personal touch. Big Backyard: Big backyard with concrete and turf to set up and entertain guests with expansive space. Award-winning schools and shopping are just minutes away. Welcome home!
Property Details
Price:
$4,100
MLS #:
OC26144290
Status:
Active
Beds:
5
Baths:
3
Type:
Single Family
Subtype:
Single Family Residence
Neighborhood:
252riverside
Listed Date:
Jul 3, 2026
Finished Sq Ft:
2,874
Lot Size:
4,678 sqft / 0.11 acres (approx)
Year Built:
2026
See this Listing
Schools
School District:
Riverside Unified
Elementary School:
Mark Twain
High School:
Martin Luther King
Interior
Appliances
MW, RF, ES, EO, ER, WHU
Bathrooms
3 Full Bathrooms
Cooling
CA
Flooring
VINY, CARP
Heating
CF
Interior Features
RECL, QTZC
Laundry Features
IN, UL, DINC, WINC
Levels
U
Main Level Bathrooms
1
Main Level Bedrooms
1
Exterior
Accessibility Features
NO
Attached Garage YN
1
Common Walls
NCW
Community Features
SDW, STM, SL, PARK
Direction Faces
E
Garage Spaces
2
New Construction YN
1
Parking Spots
4
Parking Total
4
Patio And Porch Features
CON, OPN
Spa Features
NO
View
NO
Financial
Map
Community
- Address9707 Babaco ST Riverside CA
- CityRiverside
- CountyRiverside
- Zip Code92508
Market Summary
Current real estate data for Single Family in Riverside as of Jul 13, 2026
789
Single Family Listed
65
Avg DOM
320
Avg $ / SqFt
$776,962
Avg List Price
Property Summary
- 9707 Babaco ST Riverside CA is a Single Family for sale in Riverside, CA, 92508. It is listed for $4,100 and features 5 beds, 3 baths, and has approximately 2,874 square feet of living space, and was originally constructed in 2026. The current price per square foot is $1. The average price per square foot for Single Family listings in Riverside is $320. The average listing price for Single Family in Riverside is $776,962.
Similar Listings Nearby
 Courtesy of YALA REALTY & ASSOCIATES. Disclaimer: All data relating to real estate for sale on this page comes from the Broker Reciprocity (BR) of the California Regional Multiple Listing Service. Detailed information about real estate listings held by brokerage firms other than include the name of the listing broker. Neither the listing company nor shall be responsible for any typographical errors, misinformation, misprints and shall be held totally harmless. The Broker providing this data believes it to be correct, but advises interested parties to confirm any item before relying on it in a purchase decision. Copyright 2026. California Regional Multiple Listing Service. All rights reserved.
9707 Babaco ST
Riverside, CA