

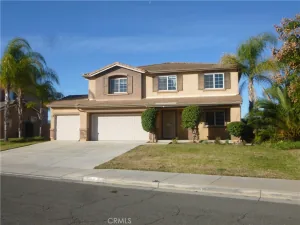
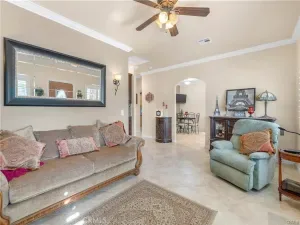
This beautiful and efficient solar, all electric, 1548 sq/ft single-story floor plan is in the popular Orangecrest neighborhood of Riverside. Single-story home offers 9-ft ceilings and large windows. This floor plan boasts a large kitchen/great room combo. The stylish kitchen features an island, with traditional white raised panel cabinets, and the Whirlpool® stainless steel appliance set: electric range, microwave, and dishwasher, Moen kitchen faucet, and large walk-in pantry. A washing machine and dryer are left as a courtesy for tenants use. The great room opens to a very nice sized back yard. There are 3 bedrooms, two of which offer walk-in closets, and there are 2 full bathrooms. The primary bathroom offers large shower, linen closet, dual-sink vanity, in addition to the large walk-in closet. This home sits on an estimated 5,937 sq/ft lot with driveway and two-car garage. The two community parks offer outdoor family fun with playground equipment, dog parks, and open spaces! Great schools and shopping are nearby as well!
Rent includes monthly HOA dues. Tenant pays all utilities. No smoking, No RV’s, trailers or commercial vehicles. A small dog will be considered with an additional pet deposit. All occupants must have good credit (no delinquent payments, collection accounts) income to reflect 3 times the monthly rent. Renters insurance required. House will be available August 1 for move in.
Rent includes monthly HOA dues. Tenant pays all utilities. No smoking, No RV’s, trailers or commercial vehicles. A small dog will be considered with an additional pet deposit. All occupants must have good credit (no delinquent payments, collection accounts) income to reflect 3 times the monthly rent. Renters insurance required. House will be available August 1 for move in.
Property Details
Price:
$3,550
MLS #:
IG26147531
Status:
Active
Beds:
3
Baths:
2
Type:
Single Family
Subtype:
Single Family Residence
Neighborhood:
252riverside
Listed Date:
Jul 8, 2026
Finished Sq Ft:
1,548
Lot Size:
6,203 sqft / 0.14 acres (approx)
Year Built:
2024
See this Listing
Schools
School District:
Riverside Unified
Interior
Appliances
DW, MW, ESA, ES, EO
Bathrooms
2 Full Bathrooms
Cooling
CA, ES
Flooring
LAM, CARP
Heating
CF, ES
Laundry Features
ELC, IR, IN, DINC, WINC
Levels
A
Main Level Bathrooms
2
Main Level Bedrooms
3
Exterior
Attached Garage YN
1
Common Walls
NCW
Community Features
SDW, STM, SL, CW, PARK, DGP
Direction Faces
S
Fencing
BW, VNL
Garage Spaces
2
Parking Spots
2
Parking Total
2
Patio And Porch Features
NO
Spa Features
NO
View
MT, NE
Window Features
ESW
Financial
Map
Community
- Address19916 Lanceleaf CT Riverside CA
- CityRiverside
- CountyRiverside
- Zip Code92508
Market Summary
Current real estate data for Single Family in Riverside as of Jul 13, 2026
789
Single Family Listed
65
Avg DOM
320
Avg $ / SqFt
$776,962
Avg List Price
Property Summary
- 19916 Lanceleaf CT Riverside CA is a Single Family for sale in Riverside, CA, 92508. It is listed for $3,550 and features 3 beds, 2 baths, and has approximately 1,548 square feet of living space, and was originally constructed in 2024. The current price per square foot is $2. The average price per square foot for Single Family listings in Riverside is $320. The average listing price for Single Family in Riverside is $776,962.
Similar Listings Nearby
 Courtesy of YUCAIPA VALLEY REAL ESTATE. Disclaimer: All data relating to real estate for sale on this page comes from the Broker Reciprocity (BR) of the California Regional Multiple Listing Service. Detailed information about real estate listings held by brokerage firms other than include the name of the listing broker. Neither the listing company nor shall be responsible for any typographical errors, misinformation, misprints and shall be held totally harmless. The Broker providing this data believes it to be correct, but advises interested parties to confirm any item before relying on it in a purchase decision. Copyright 2026. California Regional Multiple Listing Service. All rights reserved.
19916 Lanceleaf CT
Riverside, CA