
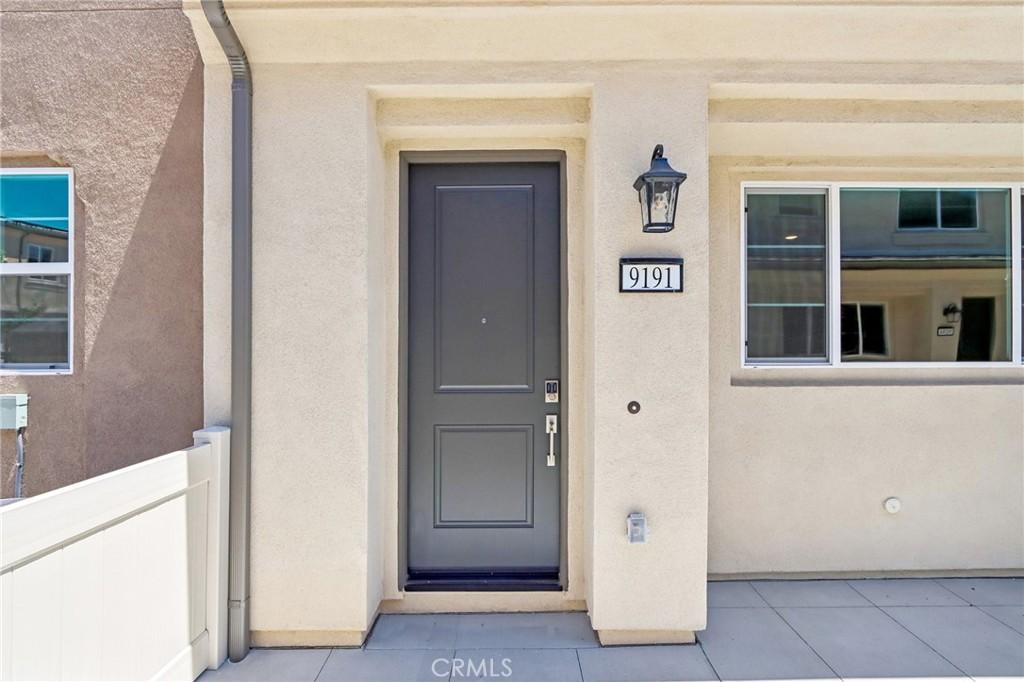
**Plan One at Emberwood | Riverside**
Come home to Plan One at Emberwood, where modern style meets easy, everyday living. This 1,380 sq. ft. townhome offers 3 bedrooms, 2.5 baths and an attached 2-car garage, with a thoughtfully designed layout that gives you room to live, relax and entertain.
The main level brings everyone together with an open-concept great room, dining area and stylish kitchen featuring Aria White cabinetry, quartz countertops and a designer backsplash. Upstairs, the private Owner’s Suite offers a walk-in closet and en-suite bath, while two additional bedrooms provide space for guests, a home office or whatever life calls for.
Beyond your front door, enjoy community amenities designed for everyday enjoyment, including a playground, dog park, walking trails and shaded gathering areas.
With Riverside shopping, dining, California Baptist University, UC Riverside and the 91 Freeway just minutes away, Emberwood puts you close to the places that matter. **It’s the kind of home that makes coming home feel easy.**
Come home to Plan One at Emberwood, where modern style meets easy, everyday living. This 1,380 sq. ft. townhome offers 3 bedrooms, 2.5 baths and an attached 2-car garage, with a thoughtfully designed layout that gives you room to live, relax and entertain.
The main level brings everyone together with an open-concept great room, dining area and stylish kitchen featuring Aria White cabinetry, quartz countertops and a designer backsplash. Upstairs, the private Owner’s Suite offers a walk-in closet and en-suite bath, while two additional bedrooms provide space for guests, a home office or whatever life calls for.
Beyond your front door, enjoy community amenities designed for everyday enjoyment, including a playground, dog park, walking trails and shaded gathering areas.
With Riverside shopping, dining, California Baptist University, UC Riverside and the 91 Freeway just minutes away, Emberwood puts you close to the places that matter. **It’s the kind of home that makes coming home feel easy.**
Property Details
Price:
$499,990
MLS #:
CV26049956
Status:
Active
Beds:
3
Baths:
3
Type:
Townhouse
Neighborhood:
252riverside
Listed Date:
Mar 6, 2026
Finished Sq Ft:
1,380
Year Built:
2026
See this Listing
Schools
School District:
Riverside Unified
Elementary School:
Hawthorne
Middle School:
Chemawa
High School:
Arlington
Interior
Appliances
ESA, ESWH
Bathrooms
2 Full Bathrooms, 1 Half Bathroom
Cooling
CA, ES, HE
Flooring
VINY, CARP
Heating
ES
Interior Features
RECL, DATA, LRBA, OFP, PTRY, BL
Laundry Features
IN, UL
Levels
U
Main Level Bathrooms
1
Main Level Bedrooms
1
Exterior
Attached Garage YN
1
Common Walls
_2CW
Community Features
SDW, CRB, PARK, DGP
Exterior Features
RG
Garage Spaces
2
New Construction YN
1
Parking Spots
2
Parking Total
2
Security Features
COD
Spa Features
NO
View
NO
Window Features
DPW, ESW
Financial
HOA Fee
$350
HOA Fee Frequency
MO
Map
Community
- Address9191 Waverly LN Riverside CA
- CityRiverside
- CountyRiverside
- Zip Code92503
Market Summary
Property Summary
- 9191 Waverly LN Riverside CA is a Townhouse for sale in Riverside, CA, 92503. It is listed for $499,990 and features 3 beds, 3 baths, and has approximately 1,380 square feet of living space, and was originally constructed in 2026. The current price per square foot is $362. The average price per square foot for Townhouse listings in Riverside is $355. The average listing price for Townhouse in Riverside is $526,334.
Similar Listings Nearby
 Courtesy of BMC REALTY ADVISORS. Disclaimer: All data relating to real estate for sale on this page comes from the Broker Reciprocity (BR) of the California Regional Multiple Listing Service. Detailed information about real estate listings held by brokerage firms other than include the name of the listing broker. Neither the listing company nor shall be responsible for any typographical errors, misinformation, misprints and shall be held totally harmless. The Broker providing this data believes it to be correct, but advises interested parties to confirm any item before relying on it in a purchase decision. Copyright 2026. California Regional Multiple Listing Service. All rights reserved.
9191 Waverly LN
Riverside, CA