

ALESSANDRO HEIGHTS – SUNSET RIDGE
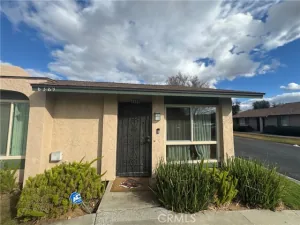
Perched along the rolling ridges of Hawarden Hill, this exceptionally well-appointed residence offers a rare blend of late mid-century contemporary design and sophisticated modern updates. The experience begins at the secure, gate-guarded entrance, where a private hillside drive leads you to this thoughtfully remodeled home.
Inside, the layout embraces a soft contemporary aesthetic, featuring a sunken living room anchored by a fireplace, a formal dining room, and an expanded kitchen designed for those who love to cook and entertain. The upper level houses three bedrooms, including a primary suite that serves as a true retreat. It features a private balcony overlooking the arroyo, a walk-in closet, and an ensuite bath with double sinks and a spacious shower.
Outdoor living is a central theme here, with two distinct private areas to enjoy. The front courtyard provides a secluded space for al fresco dining, while the covered back patio and yard offer a peaceful vantage point to take in the natural open space and seasonal stream. The southeast-facing orientation is a major plus, providing beautiful morning light while protecting the home from the intense afternoon sun.
Practicality meets comfort with an indoor laundry room and an oversized two-car garage equipped with built-in storage and attic access. The community itself feels like a resort, offering two separate pools and spas, a tennis court, and an expansive grass park area.
Located within easy reach of the University of California Riverside, Downtown, and a variety of premier shopping and recreation facilities, this home represents a competitively valued standout opportunity in one of Riverside’s most desirable hillside enclaves!
Perched along the rolling ridges of Hawarden Hill, this exceptionally well-appointed residence offers a rare blend of late mid-century contemporary design and sophisticated modern updates. The experience begins at the secure, gate-guarded entrance, where a private hillside drive leads you to this thoughtfully remodeled home.
Inside, the layout embraces a soft contemporary aesthetic, featuring a sunken living room anchored by a fireplace, a formal dining room, and an expanded kitchen designed for those who love to cook and entertain. The upper level houses three bedrooms, including a primary suite that serves as a true retreat. It features a private balcony overlooking the arroyo, a walk-in closet, and an ensuite bath with double sinks and a spacious shower.
Outdoor living is a central theme here, with two distinct private areas to enjoy. The front courtyard provides a secluded space for al fresco dining, while the covered back patio and yard offer a peaceful vantage point to take in the natural open space and seasonal stream. The southeast-facing orientation is a major plus, providing beautiful morning light while protecting the home from the intense afternoon sun.
Practicality meets comfort with an indoor laundry room and an oversized two-car garage equipped with built-in storage and attic access. The community itself feels like a resort, offering two separate pools and spas, a tennis court, and an expansive grass park area.
Located within easy reach of the University of California Riverside, Downtown, and a variety of premier shopping and recreation facilities, this home represents a competitively valued standout opportunity in one of Riverside’s most desirable hillside enclaves!
Property Details
Price:
$559,900
MLS #:
IV26200543
Status:
Active
Beds:
3
Baths:
2.5
Type:
Townhouse
Neighborhood:
252riverside
Listed Date:
Sep 13, 2026
Finished Sq Ft:
1,789
Year Built:
1972
See this Listing
Schools
School District:
Riverside Unified
Interior
Appliances
Gas Water Heater, Electric Oven, Water Heater Central, Recirculated Exhaust Fan, Free-Standing Range, Water Line to Refrigerator, Refrigerator, Electric Range, Dishwasher, Microwave
Bathrooms
2 Full Bathrooms, 1 Half Bathroom
Cooling
Electric, Central Air
Flooring
Tile, Vinyl, Carpet
Heating
Natural Gas, Forced Air, Central
Interior Features
Wet Bar, Sunken Living Room, Balcony, Built-in Features, Pantry, Recessed Lighting, Open Floorplan, Copper Plumbing Full, Stone Counters, Granite Counters
Laundry Features
Inside, Laundry Room, Gas & Electric Dryer Hookup
Levels
Two
Main Level Bathrooms
1
Exterior
Architectural Style
Contemporary
Association Amenities
Pets Permitted, Management, Tennis Court(s), Pool, Controlled Access, Spa/Hot Tub, Maintenance Grounds
Common Walls
End Unit, 1 Common Wall, No One Below, No One Above
Community Features
Curbs, Street Lights, Storm Drains, Suburban
Construction Materials
Frame, Stucco, Drywall Walls
Covered Spaces
2
Direction Faces
North
Fencing
Wrought Iron
Garage Spaces
2
Lot Features
Sprinklers Timer, Yard, Secluded, Landscaped, Sprinklers In Rear, Sprinkler System, Walkstreet, 6-10 Units/Acre, Cul-De-Sac, Sprinklers In Front, Corner Lot
Parking Features
Garage, Garage – Single Door, Guest, Garage Faces Front, Built-In Storage, Private, Garage Door Opener
Parking Spots
2
Parking Total
2
Patio And Porch Features
Front Porch, Patio Open
Roof
Spanish Tile, Concrete
Security Features
Security System, Smoke Detector(s), Gated Community
Spa Features
Permits, Association, In Ground, Heated, Gunite
Stories
2
View
Park/Greenbelt, Hills, Creek/Stream
Window Features
Blinds
Financial
HOA Fee
$460
HOA Fee Frequency
Monthly
HOA Name
Sunset Ridge
HOA Phone
951-682-5454
Map
Community
- Address2252 El Capitan Riverside CA
- CityRiverside
- CountyRiverside
- Zip Code92506
Subdivisions in Riverside
Market Summary
Property Summary
- 2252 El Capitan Riverside CA is a Townhouse for sale in Riverside, CA, 92506. It is listed for $559,900 and features 3 beds, 3 baths, and has approximately 1,789 square feet of living space, and was originally constructed in 1972. The current price per square foot is $313. The average price per square foot for Townhouse listings in Riverside is $343. The average listing price for Townhouse in Riverside is $540,709.
Similar Listings Nearby
 Courtesy of COMPASS. Disclaimer: All data relating to real estate for sale on this page comes from the Broker Reciprocity (BR) of the California Regional Multiple Listing Service. Detailed information about real estate listings held by brokerage firms other than include the name of the listing broker. Neither the listing company nor shall be responsible for any typographical errors, misinformation, misprints and shall be held totally harmless. The Broker providing this data believes it to be correct, but advises interested parties to confirm any item before relying on it in a purchase decision. Copyright 2026. California Regional Multiple Listing Service. All rights reserved.
2252 El Capitan
Riverside, CA