
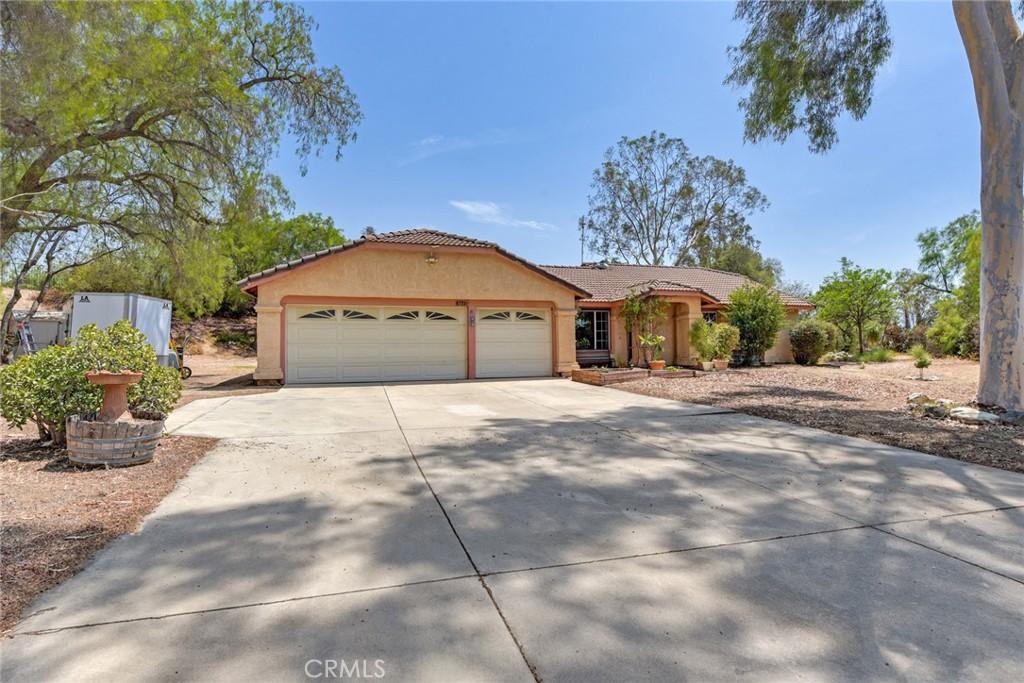
FABULOUS VIEW, EXPANSIVE LOT & SINGLE-STORY LIVING! Nestled away at the top of the hill on a private shared driveway, this ranch style home offers the perfect combination of privacy, space, and a great view. This 4-bedroom, 2-bathroom single-story home sits on a generously sized, pool-sized lot, offering endless possibilities for creating your own private outdoor retreat.
Inside, the spacious floor plan features a light and bright living room, dining room and family room, providing plenty of room for everyday living, relaxing, and entertaining. The family room features a cozy fireplace and sliding door to the backyard, creating a warm and comfortable gathering space. Newer laminate flooring adds a fresh, modern touch, ceiling fans throughout, while three newer energy-efficient sliding glass doors bring in abundant natural light and connect the interior to the backyard. The kitchen is both stylish and functional, featuring granite countertops, recessed lighting, stainless steel appliances, kitchen refrigerator included, ample counter space, and room for an eating area—perfect for casual meals and morning coffee. The good-sized primary bedroom offers a built in closet organizer and a sliding glass door leading directly to the backyard. The primary bathroom features a dual-sink vanity and shower/tub combination, providing comfort and convenience.
Three additional bedrooms offer flexibility for family, guests, a home office, or hobbies, while the second full bathroom serves the rest of the home with a shower/tub combo. Recent improvements and modern conveniences include a newer A/C unit installed in 2022, tankless water heater, Nest thermostat, three energy-efficient sliding glass doors, and a Tesla charger. Step outside to the pool-sized lot, offering tremendous potential to create the backyard you’ve always envisioned. Add a pool, design an entertainer’s space, garden, or simply enjoy the expansive grounds and peaceful hillside setting. And above it all, the view is truly the star of the property. Enjoy a three car attached garage with washer and dryer included and direct access to the home. If you’ve been searching for a home with privacy, a view, a large lot, thoughtful updates, and single-story convenience, don’t miss the opportunity to see **6773 Sunnyvale Dr**. A special property with space, potential, and a setting you’ll love coming home to.
Inside, the spacious floor plan features a light and bright living room, dining room and family room, providing plenty of room for everyday living, relaxing, and entertaining. The family room features a cozy fireplace and sliding door to the backyard, creating a warm and comfortable gathering space. Newer laminate flooring adds a fresh, modern touch, ceiling fans throughout, while three newer energy-efficient sliding glass doors bring in abundant natural light and connect the interior to the backyard. The kitchen is both stylish and functional, featuring granite countertops, recessed lighting, stainless steel appliances, kitchen refrigerator included, ample counter space, and room for an eating area—perfect for casual meals and morning coffee. The good-sized primary bedroom offers a built in closet organizer and a sliding glass door leading directly to the backyard. The primary bathroom features a dual-sink vanity and shower/tub combination, providing comfort and convenience.
Three additional bedrooms offer flexibility for family, guests, a home office, or hobbies, while the second full bathroom serves the rest of the home with a shower/tub combo. Recent improvements and modern conveniences include a newer A/C unit installed in 2022, tankless water heater, Nest thermostat, three energy-efficient sliding glass doors, and a Tesla charger. Step outside to the pool-sized lot, offering tremendous potential to create the backyard you’ve always envisioned. Add a pool, design an entertainer’s space, garden, or simply enjoy the expansive grounds and peaceful hillside setting. And above it all, the view is truly the star of the property. Enjoy a three car attached garage with washer and dryer included and direct access to the home. If you’ve been searching for a home with privacy, a view, a large lot, thoughtful updates, and single-story convenience, don’t miss the opportunity to see **6773 Sunnyvale Dr**. A special property with space, potential, and a setting you’ll love coming home to.
Property Details
Price:
$745,000
MLS #:
IG26174772
Status:
Active
Beds:
4
Baths:
2
Type:
Single Family
Subtype:
Single Family Residence
Neighborhood:
252riverside
Listed Date:
Aug 11, 2026
Finished Sq Ft:
1,555
Lot Size:
29,620 sqft / 0.68 acres (approx)
Year Built:
1988
See this Listing
Schools
School District:
Alvord Unified
Interior
Appliances
DW, MW, RF, GO, GS, GWH, TW
Bathrooms
2 Full Bathrooms
Cooling
CA
Flooring
TILE, LAM
Heating
FA, CF
Interior Features
CF, FORC, GRNC, OFP
Laundry Features
IG
Levels
A
Main Level Bathrooms
2
Main Level Bedrooms
4
Exterior
Attached Garage YN
1
Common Walls
NCW
Community Features
SL
Fencing
CH
Garage Spaces
3
Other Structures
SH
Parking Spots
3
Parking Total
3
Roof
SPT
Spa Features
NO
View
HI, PA, NE
Window Features
BLI
Financial
Map
Community
- Address6773 Sunnyvale DR Riverside CA
- CityRiverside
- CountyRiverside
- Zip Code92505
Market Summary
Current real estate data for Single Family in Riverside as of Sep 06, 2026
820
Single Family Listed
63
Avg DOM
313
Avg $ / SqFt
$714,228
Avg List Price
Property Summary
- 6773 Sunnyvale DR Riverside CA is a Single Family for sale in Riverside, CA, 92505. It is listed for $745,000 and features 4 beds, 2 baths, and has approximately 1,555 square feet of living space, and was originally constructed in 1988. The current price per square foot is $479. The average price per square foot for Single Family listings in Riverside is $313. The average listing price for Single Family in Riverside is $714,228.
Similar Listings Nearby
 Courtesy of Re/Max Partners. Disclaimer: All data relating to real estate for sale on this page comes from the Broker Reciprocity (BR) of the California Regional Multiple Listing Service. Detailed information about real estate listings held by brokerage firms other than include the name of the listing broker. Neither the listing company nor shall be responsible for any typographical errors, misinformation, misprints and shall be held totally harmless. The Broker providing this data believes it to be correct, but advises interested parties to confirm any item before relying on it in a purchase decision. Copyright 2026. California Regional Multiple Listing Service. All rights reserved.
6773 Sunnyvale DR
Riverside, CA