
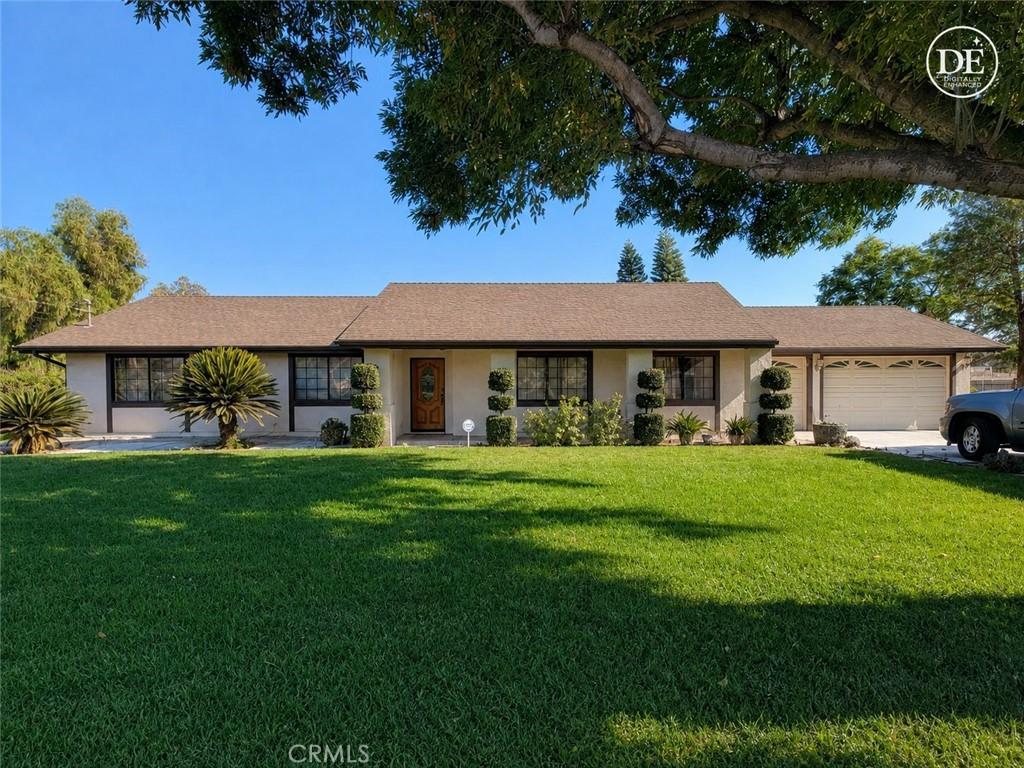
Welcome to this beautiful, one of a kind, luxurious 3-bedroom, 2-bathroom home offering 1,672 square feet of living space on a flat 1.07-acre lot.
A welcoming front porch leads into the entry, opening to a spacious living room featuring two large picture windows that frame views of the meticulously manicured grounds.
Toward the rear, the grand family room features a stone fireplace, vaulted ceiling, and elegant French doors that open to the covered patio, which overlooks the landscaped backyard filled with green lawns, mature trees, citrus trees, vibrant plants, and a wooden deck.
Further right, the updated kitchen stands out with a thoughtful layout and timeless finishes, equipped with a built-in microwave, dishwasher, and garbage disposal, while offering direct access to the attached 3-car garage.
The garage offers excellent storage with a full row of upper cabinets, laundry hookups, and two remote-controlled doors.
The bedroom wing features three bedrooms and a full hall bathroom with tub. The spacious primary suite offers privacy and views to the rear yard, and offers its own private ensuite bathroom.
The Front features a custom masonry and wrought iron fence with an automatic sliding entry gate with remote access that opens to a wide concrete driveway with parking for up to six vehicles.
The expansive lot offers endless possibilities with room for horses, animals, space to build an ADU, RV parking, and access to the back yard.
The Property features city water indoors, and private well for outdoor irrigation, water softener system, and an automatic sprinkler system.
Conveniently located just minutes from the 15 freeway, 60 freeway, Costco, Eastvale Gateway shopping mall, dining, entertainment, Target, Lowes, and more.
Whether you are looking for a spacious home to expand, or a peaceful equestrian property, this unique estate is ready to accommodate your vision.
A welcoming front porch leads into the entry, opening to a spacious living room featuring two large picture windows that frame views of the meticulously manicured grounds.
Toward the rear, the grand family room features a stone fireplace, vaulted ceiling, and elegant French doors that open to the covered patio, which overlooks the landscaped backyard filled with green lawns, mature trees, citrus trees, vibrant plants, and a wooden deck.
Further right, the updated kitchen stands out with a thoughtful layout and timeless finishes, equipped with a built-in microwave, dishwasher, and garbage disposal, while offering direct access to the attached 3-car garage.
The garage offers excellent storage with a full row of upper cabinets, laundry hookups, and two remote-controlled doors.
The bedroom wing features three bedrooms and a full hall bathroom with tub. The spacious primary suite offers privacy and views to the rear yard, and offers its own private ensuite bathroom.
The Front features a custom masonry and wrought iron fence with an automatic sliding entry gate with remote access that opens to a wide concrete driveway with parking for up to six vehicles.
The expansive lot offers endless possibilities with room for horses, animals, space to build an ADU, RV parking, and access to the back yard.
The Property features city water indoors, and private well for outdoor irrigation, water softener system, and an automatic sprinkler system.
Conveniently located just minutes from the 15 freeway, 60 freeway, Costco, Eastvale Gateway shopping mall, dining, entertainment, Target, Lowes, and more.
Whether you are looking for a spacious home to expand, or a peaceful equestrian property, this unique estate is ready to accommodate your vision.
Property Details
Price:
$949,000
MLS #:
IV26143139
Status:
Active
Beds:
3
Baths:
2
Type:
Single Family
Subtype:
Single Family Residence
Neighborhood:
251jurupavalley
Listed Date:
Sep 5, 2026
Finished Sq Ft:
1,672
Lot Size:
46,609 sqft / 1.07 acres (approx)
Year Built:
1983
See this Listing
Schools
School District:
Jurupa Unified
Interior
Appliances
DW, MW, WS
Bathrooms
1 Full Bathroom, 1 Three Quarter Bathroom
Cooling
CA
Heating
CF
Interior Features
CF, GRNC
Laundry Features
IG
Levels
A
Main Level Bathrooms
2
Main Level Bedrooms
3
Exterior
Attached Garage YN
1
Common Walls
NCW
Community Features
HRS
Garage Spaces
3
Parking Spots
3
Parking Total
3
Patio And Porch Features
PTO
View
NO
Financial
Map
Community
- Address10170 60th ST Riverside CA
- CityRiverside
- CountyRiverside
- Zip Code92509
Market Summary
Current real estate data for Single Family in Riverside as of Sep 06, 2026
820
Single Family Listed
63
Avg DOM
313
Avg $ / SqFt
$714,228
Avg List Price
Property Summary
- 10170 60th ST Riverside CA is a Single Family for sale in Riverside, CA, 92509. It is listed for $949,000 and features 3 beds, 2 baths, and has approximately 1,672 square feet of living space, and was originally constructed in 1983. The current price per square foot is $568. The average price per square foot for Single Family listings in Riverside is $313. The average listing price for Single Family in Riverside is $714,228.
Similar Listings Nearby
 Courtesy of SHINING STAR REAL ESTATE. Disclaimer: All data relating to real estate for sale on this page comes from the Broker Reciprocity (BR) of the California Regional Multiple Listing Service. Detailed information about real estate listings held by brokerage firms other than include the name of the listing broker. Neither the listing company nor shall be responsible for any typographical errors, misinformation, misprints and shall be held totally harmless. The Broker providing this data believes it to be correct, but advises interested parties to confirm any item before relying on it in a purchase decision. Copyright 2026. California Regional Multiple Listing Service. All rights reserved.
10170 60th ST
Riverside, CA