
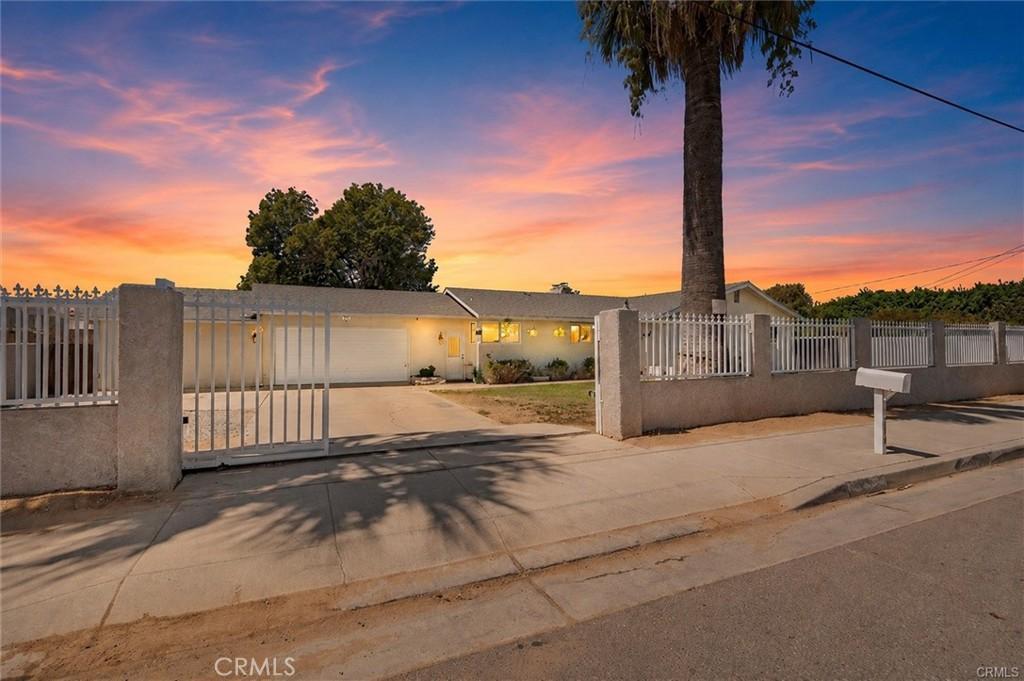
Don’t miss this incredible opportunity to own a spacious, gated, single-story ranch-style pool home situated on an expansive, flat one-acre lot with room for horses and more! This amazing property offers an abundance of indoor and outdoor space, combining comfortable living with exceptional possibilities for entertaining, recreation, storage, and future personalization.
Inside, the generous living room features warm-toned flooring, crown molding, ceiling fans, recessed lighting, and a dramatic natural-stone fireplace that creates an inviting focal point. Multiple sliding glass doors fill the room with natural light and provide a direct connection to the covered patio and pool area. The adjoining dining space offers plenty of room for everyday meals and larger gatherings.
The spacious kitchen provides extensive cabinetry, generous counter space, gas cooking, and multiple windows overlooking the property. Its functional footprint offers excellent potential to create a beautiful modern kitchen while retaining abundant storage and workspace.
The impressively sized primary bedroom features its own fireplace, mirrored wardrobe doors, and direct sliding-door access to the backyard and pool. The adjoining bathroom includes a large vanity with extensive cabinetry and a separate shower. Two additional bedrooms and a second full bathroom complete the home’s practical single-level floor plan.
A permitted addition further expands the property’s versatility and can accommodate a multitude of possibilities, including guest quarters, a home office, a studio, or potential ADU and income-producing space, subject to applicable approvals and buyer verification.
Outside, the property truly stands apart. A large covered patio overlooks the sparkling, fenced swimming pool with a slide, while a separate fire-pit area creates another inviting place to gather. The expansive grounds include mature trees, open yard space, gated access, and abundant room for horses, gardening, recreation, additional parking, or a personalized outdoor retreat. An attached garage and adjoining oversized storage area provide even greater flexibility for vehicles, equipment, hobbies, or workshop use.
With its substantial lot, private pool, two fireplaces, covered outdoor living, permitted addition, and versatile single-story layout, this property presents an exceptional opportunity to update, personalize, and create a truly special Southern California retreat.
Inside, the generous living room features warm-toned flooring, crown molding, ceiling fans, recessed lighting, and a dramatic natural-stone fireplace that creates an inviting focal point. Multiple sliding glass doors fill the room with natural light and provide a direct connection to the covered patio and pool area. The adjoining dining space offers plenty of room for everyday meals and larger gatherings.
The spacious kitchen provides extensive cabinetry, generous counter space, gas cooking, and multiple windows overlooking the property. Its functional footprint offers excellent potential to create a beautiful modern kitchen while retaining abundant storage and workspace.
The impressively sized primary bedroom features its own fireplace, mirrored wardrobe doors, and direct sliding-door access to the backyard and pool. The adjoining bathroom includes a large vanity with extensive cabinetry and a separate shower. Two additional bedrooms and a second full bathroom complete the home’s practical single-level floor plan.
A permitted addition further expands the property’s versatility and can accommodate a multitude of possibilities, including guest quarters, a home office, a studio, or potential ADU and income-producing space, subject to applicable approvals and buyer verification.
Outside, the property truly stands apart. A large covered patio overlooks the sparkling, fenced swimming pool with a slide, while a separate fire-pit area creates another inviting place to gather. The expansive grounds include mature trees, open yard space, gated access, and abundant room for horses, gardening, recreation, additional parking, or a personalized outdoor retreat. An attached garage and adjoining oversized storage area provide even greater flexibility for vehicles, equipment, hobbies, or workshop use.
With its substantial lot, private pool, two fireplaces, covered outdoor living, permitted addition, and versatile single-story layout, this property presents an exceptional opportunity to update, personalize, and create a truly special Southern California retreat.
Property Details
Price:
$839,900
MLS #:
IV26192297
Status:
Pending
Beds:
4
Baths:
2
Type:
Single Family
Subtype:
Single Family Residence
Neighborhood:
252riverside
Listed Date:
Sep 2, 2026
Finished Sq Ft:
1,416
Lot Size:
43,560 sqft / 1.00 acres (approx)
Year Built:
1961
See this Listing
Schools
School District:
See Remarks
Interior
Bathrooms
2 Full Bathrooms
Cooling
CA
Heating
CF
Laundry Features
IN, SEE
Levels
A
Main Level Bathrooms
2
Main Level Bedrooms
4
Exterior
Attached Garage YN
1
Common Walls
NCW
Community Features
SDW, CRB, CW
Garage Spaces
2
Parking Spots
2
Parking Total
2
View
MT
Financial
Map
Community
- Address5919 Hudson Riverside CA
- CityRiverside
- CountyRiverside
- Zip Code92509
Market Summary
Current real estate data for Single Family in Riverside as of Sep 28, 2026
951
Single Family Listed
66
Avg DOM
307
Avg $ / SqFt
$698,697
Avg List Price
Property Summary
- 5919 Hudson Riverside CA is a Single Family for sale in Riverside, CA, 92509. It is listed for $839,900 and features 4 beds, 2 baths, and has approximately 1,416 square feet of living space, and was originally constructed in 1961. The current price per square foot is $593. The average price per square foot for Single Family listings in Riverside is $307. The average listing price for Single Family in Riverside is $698,697.
Similar Listings Nearby
 Courtesy of ELEVATE REAL ESTATE AGENCY. Disclaimer: All data relating to real estate for sale on this page comes from the Broker Reciprocity (BR) of the California Regional Multiple Listing Service. Detailed information about real estate listings held by brokerage firms other than include the name of the listing broker. Neither the listing company nor shall be responsible for any typographical errors, misinformation, misprints and shall be held totally harmless. The Broker providing this data believes it to be correct, but advises interested parties to confirm any item before relying on it in a purchase decision. Copyright 2026. California Regional Multiple Listing Service. All rights reserved.
5919 Hudson
Riverside, CA