
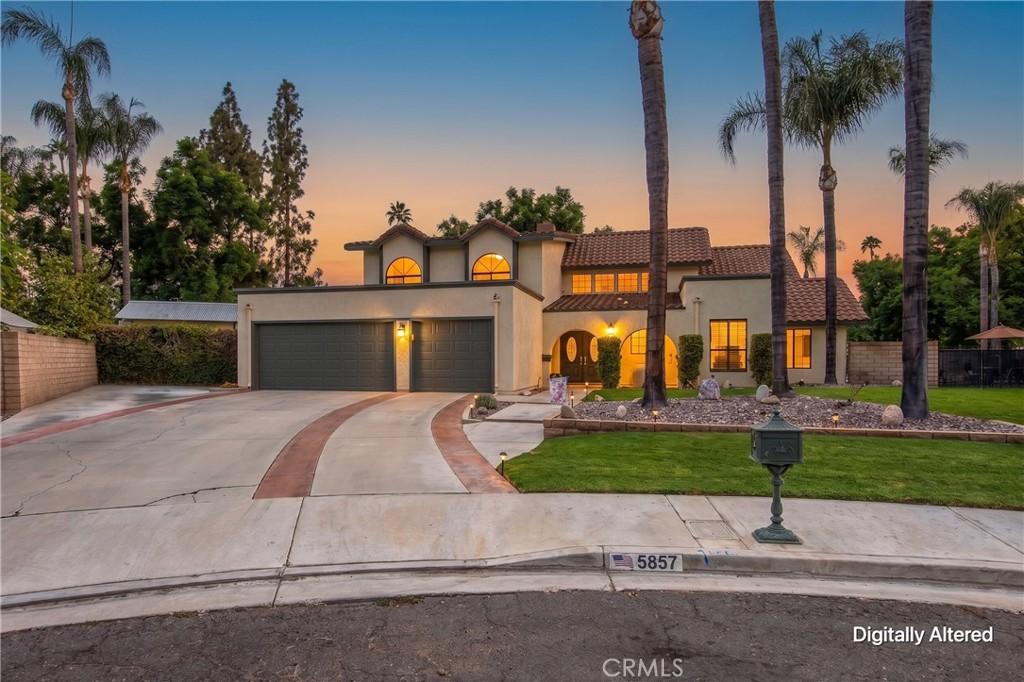
Ideally located in one of Riverside’s most desirable areas, tucked between the sought-after neighborhoods of Hawarden Hills and Victoria on a small cul-de-sac. This well-designed home offers a flexible floor plan highlighted by a spacious downstairs primary suite, multiple living spaces, and a backyard made for enjoying the Southern California lifestyle.
The heart of the home is the open kitchen and living area, creating an inviting space for everyday living, casual evenings at home, or entertaining friends and family. The downstairs primary suite feels like its own private retreat with high ceilings, a fireplace, a walk-in closet with custom built-ins, and an attached work-from-home office separated by a stylish barn door. The upgraded primary bathroom features granite countertops, dual sinks, and a spacious ADA-compliant walk-in shower.
Upstairs, a versatile loft provides additional living space and is an ideal spot for homework, creative projects, a reading area, or a second home office. Just off the loft, attic access provides an impressive amount of additional storage for holiday decorations and everything else you would rather keep organized and out of sight. Two additional bedrooms feature ceiling fans and closet built-ins, while the upstairs bathroom includes a granite-topped vanity and a tub/shower combination.
The indoor laundry room is conveniently located on the way to the three-car garage, adding even more everyday functionality.
Out back, the home truly embraces Riverside living. The private backyard features a kidney-shaped swimming pool, elevated spa, pergola, firepit, and an expansive concrete patio with plenty of room for lounging poolside, outdoor dining, entertaining, and gatherings. A large custom-built shed along the side of the property provides valuable additional storage for pool equipment, yard tools, outdoor gear, and more.
The location is equally impressive. Enjoy nearby Victoria Avenue and the Gage Canal for morning or evening walks, along with convenient access to Victoria Elementary, Gage Middle School, and Riverside Poly High School. Riverside Plaza, shopping, dining, farmers markets, and everyday conveniences are all nearby, with easy access to the 91 Freeway.
A wonderful combination of location, flexible living space, storage, and resort-style outdoor living in a highly sought-after Riverside neighborhood.
The heart of the home is the open kitchen and living area, creating an inviting space for everyday living, casual evenings at home, or entertaining friends and family. The downstairs primary suite feels like its own private retreat with high ceilings, a fireplace, a walk-in closet with custom built-ins, and an attached work-from-home office separated by a stylish barn door. The upgraded primary bathroom features granite countertops, dual sinks, and a spacious ADA-compliant walk-in shower.
Upstairs, a versatile loft provides additional living space and is an ideal spot for homework, creative projects, a reading area, or a second home office. Just off the loft, attic access provides an impressive amount of additional storage for holiday decorations and everything else you would rather keep organized and out of sight. Two additional bedrooms feature ceiling fans and closet built-ins, while the upstairs bathroom includes a granite-topped vanity and a tub/shower combination.
The indoor laundry room is conveniently located on the way to the three-car garage, adding even more everyday functionality.
Out back, the home truly embraces Riverside living. The private backyard features a kidney-shaped swimming pool, elevated spa, pergola, firepit, and an expansive concrete patio with plenty of room for lounging poolside, outdoor dining, entertaining, and gatherings. A large custom-built shed along the side of the property provides valuable additional storage for pool equipment, yard tools, outdoor gear, and more.
The location is equally impressive. Enjoy nearby Victoria Avenue and the Gage Canal for morning or evening walks, along with convenient access to Victoria Elementary, Gage Middle School, and Riverside Poly High School. Riverside Plaza, shopping, dining, farmers markets, and everyday conveniences are all nearby, with easy access to the 91 Freeway.
A wonderful combination of location, flexible living space, storage, and resort-style outdoor living in a highly sought-after Riverside neighborhood.
Property Details
Price:
$969,500
MLS #:
IV26177316
Status:
Active
Beds:
3
Baths:
3
Type:
Single Family
Subtype:
Single Family Residence
Neighborhood:
252riverside
Listed Date:
Aug 14, 2026
Finished Sq Ft:
2,696
Lot Size:
13,504 sqft / 0.31 acres (approx)
Year Built:
1984
See this Listing
Schools
School District:
Riverside Unified
High School:
Polytechnic
Interior
Appliances
DW, MW, WLR, GR, WHU, WS
Bathrooms
2 Full Bathrooms, 1 Half Bathroom
Cooling
CA
Flooring
TILE, LAM, CARP
Heating
CF
Interior Features
CF, BLKW, GRNC, OFP, HCEL
Laundry Features
IR
Levels
U
Main Level Bathrooms
2
Main Level Bedrooms
1
Exterior
Attached Garage YN
1
Common Walls
NCW
Community Features
SUB
Construction Materials
STC
Garage Spaces
3
Parking Spots
3
Parking Total
3
Patio And Porch Features
CON
Roof
TLE
Spa Features
IG
View
NE
Window Features
DPW
Financial
Map
Community
- Address5857 Dora CT Riverside CA
- CityRiverside
- CountyRiverside
- Zip Code92506
Market Summary
Current real estate data for Single Family in Riverside as of Sep 28, 2026
951
Single Family Listed
66
Avg DOM
307
Avg $ / SqFt
$698,687
Avg List Price
Property Summary
- 5857 Dora CT Riverside CA is a Single Family for sale in Riverside, CA, 92506. It is listed for $969,500 and features 3 beds, 3 baths, and has approximately 2,696 square feet of living space, and was originally constructed in 1984. The current price per square foot is $360. The average price per square foot for Single Family listings in Riverside is $307. The average listing price for Single Family in Riverside is $698,687.
Similar Listings Nearby
 Courtesy of Tower Agency. Disclaimer: All data relating to real estate for sale on this page comes from the Broker Reciprocity (BR) of the California Regional Multiple Listing Service. Detailed information about real estate listings held by brokerage firms other than include the name of the listing broker. Neither the listing company nor shall be responsible for any typographical errors, misinformation, misprints and shall be held totally harmless. The Broker providing this data believes it to be correct, but advises interested parties to confirm any item before relying on it in a purchase decision. Copyright 2026. California Regional Multiple Listing Service. All rights reserved.
5857 Dora CT
Riverside, CA