

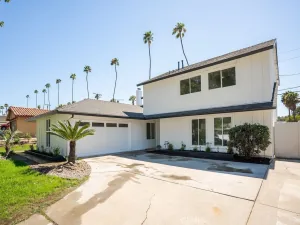
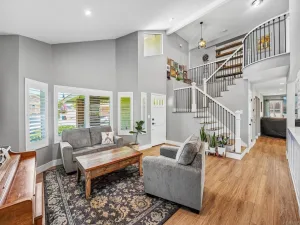
This sharp, single-story Sungold home offers comfortable living in the highly desirable “Cowboy Streets” neighborhood within the sought-after Riverside Poly High School District. Inside, the open-concept living room features a cozy fireplace and ceiling fan with an adjacent dining area, flowing seamlessly into a kitchen equipped with stainless steel appliances plus a breakfast nook.
The home includes three bedrooms and two bathrooms, with the primary bedroom offering a private ensuite bath and the hall bath featuring double basins. Durable laminate flooring runs throughout most of the home, and an indoor laundry area adds everyday convenience. Outside, a private in-ground swimming pool and spa create a relaxing retreat, complemented by a covered patio and an additional open concrete patio decking ideal for entertaining.
The extra-wide, gated concrete driveway provides ample parking and leads to a detached, finished 2 car garage. Fully fenced, secure rear yard. This property is conveniently located near the California School for the Deaf, Metrolink stations, major freeways, parks, schools, churches, shopping, and entertainment, making it an excellent blend of comfort and accessibility.
The home includes three bedrooms and two bathrooms, with the primary bedroom offering a private ensuite bath and the hall bath featuring double basins. Durable laminate flooring runs throughout most of the home, and an indoor laundry area adds everyday convenience. Outside, a private in-ground swimming pool and spa create a relaxing retreat, complemented by a covered patio and an additional open concrete patio decking ideal for entertaining.
The extra-wide, gated concrete driveway provides ample parking and leads to a detached, finished 2 car garage. Fully fenced, secure rear yard. This property is conveniently located near the California School for the Deaf, Metrolink stations, major freeways, parks, schools, churches, shopping, and entertainment, making it an excellent blend of comfort and accessibility.
Property Details
Price:
$649,900
MLS #:
IV26159775
Status:
Pending
Beds:
3
Baths:
2
Type:
Single Family
Subtype:
Single Family Residence
Neighborhood:
252riverside
Listed Date:
Aug 3, 2026
Finished Sq Ft:
1,392
Lot Size:
8,712 sqft / 0.20 acres (approx)
Year Built:
1954
See this Listing
Schools
School District:
Riverside Unified
Elementary School:
Alcott
Middle School:
Gage
High School:
Polytechnic
Interior
Appliances
DW, GO, GR
Bathrooms
2 Full Bathrooms
Cooling
CA
Heating
CF
Laundry Features
IN
Levels
A
Main Level Bathrooms
2
Main Level Bedrooms
3
Exterior
Architectural Style
TRD
Attached Garage YN
1
Common Walls
NCW
Community Features
SDW, SL, SUB, CRB
Construction Materials
STC, FRM
Direction Faces
N
Fencing
ST, VNL, GOOD
Garage Spaces
2
Parking Spots
2
Parking Total
2
Patio And Porch Features
CO, PTO, PO, SEE, SL
Roof
CMP
Security Features
SD, COD
Spa Features
IG, PVT
View
NE
Window Features
BLI
Financial
Map
Community
- Address5554 Carson RD Riverside CA
- CityRiverside
- CountyRiverside
- Zip Code92506
Market Summary
Current real estate data for Single Family in Riverside as of Aug 12, 2026
747
Single Family Listed
69
Avg DOM
312
Avg $ / SqFt
$710,982
Avg List Price
Property Summary
- 5554 Carson RD Riverside CA is a Single Family for sale in Riverside, CA, 92506. It is listed for $649,900 and features 3 beds, 2 baths, and has approximately 1,392 square feet of living space, and was originally constructed in 1954. The current price per square foot is $467. The average price per square foot for Single Family listings in Riverside is $312. The average listing price for Single Family in Riverside is $710,982.
Similar Listings Nearby
 Courtesy of COLDWELL BANKER REALTY. Disclaimer: All data relating to real estate for sale on this page comes from the Broker Reciprocity (BR) of the California Regional Multiple Listing Service. Detailed information about real estate listings held by brokerage firms other than include the name of the listing broker. Neither the listing company nor shall be responsible for any typographical errors, misinformation, misprints and shall be held totally harmless. The Broker providing this data believes it to be correct, but advises interested parties to confirm any item before relying on it in a purchase decision. Copyright 2026. California Regional Multiple Listing Service. All rights reserved.
5554 Carson RD
Riverside, CA