
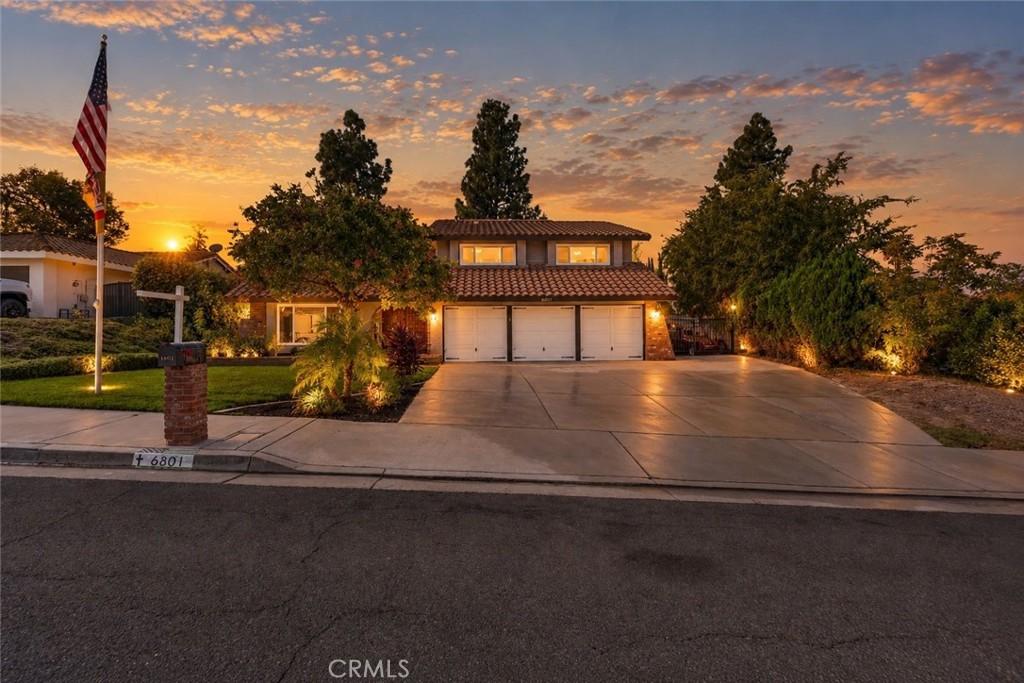
POOL HOME + SPA + 3-CAR GARAGE! This Canyon Crest home brings the space, the lifestyle, and the fun with 4 bedrooms, 2.5 bathrooms and 2,493 sq ft of living space designed for both everyday living and entertaining.
Inside, you’ll find plenty of room to spread out with separate living and family rooms, a formal dining area, breakfast bar, and a spacious kitchen that keeps you connected to the heart of the home. But wait until you see the primary suite—it’s EXTRA large with its own fireplace, creating the perfect private retreat at the end of the day.
Step outside and vacation at home! The landscaped backyard features a sparkling pool with spa, covered patio for shaded outdoor living, and plenty of space for summer BBQs, entertaining, or relaxing poolside. Head upstairs and enjoy the balcony for another spot to unwind.
And there’s room for the toys! A 3-car garage plus recreational vehicle parking gives you the extra space that’s getting harder to find.
4 bedrooms. Pool + spa. Balcony. 3-car garage. RV parking. Nearly 2,500 sq ft. All in Canyon Crest.
This one checks A LOT of boxes!
Inside, you’ll find plenty of room to spread out with separate living and family rooms, a formal dining area, breakfast bar, and a spacious kitchen that keeps you connected to the heart of the home. But wait until you see the primary suite—it’s EXTRA large with its own fireplace, creating the perfect private retreat at the end of the day.
Step outside and vacation at home! The landscaped backyard features a sparkling pool with spa, covered patio for shaded outdoor living, and plenty of space for summer BBQs, entertaining, or relaxing poolside. Head upstairs and enjoy the balcony for another spot to unwind.
And there’s room for the toys! A 3-car garage plus recreational vehicle parking gives you the extra space that’s getting harder to find.
4 bedrooms. Pool + spa. Balcony. 3-car garage. RV parking. Nearly 2,500 sq ft. All in Canyon Crest.
This one checks A LOT of boxes!
Property Details
Price:
$774,900
MLS #:
IG26208629
Status:
Active
Beds:
4
Baths:
3
Type:
Single Family
Subtype:
Single Family Residence
Neighborhood:
252riverside
Listed Date:
Sep 24, 2026
Finished Sq Ft:
2,493
Lot Size:
9,148 sqft / 0.21 acres (approx)
Year Built:
1978
See this Listing
Schools
School District:
Riverside Unified
Middle School:
Amelia
High School:
Martin Luther King
Interior
Appliances
DW, MW, GO, GS
Bathrooms
2 Full Bathrooms, 1 Half Bathroom
Cooling
CA
Flooring
TILE, SEE, CARP
Heating
CF
Interior Features
CF, GRNC, BL
Laundry Features
IN
Levels
U
Main Level Bathrooms
1
Exterior
Accessibility Features
SEE
Architectural Style
TRD
Attached Garage YN
1
Common Walls
NCW
Community Features
SDW
Construction Materials
STC
Garage Spaces
3
Parking Spots
3
Parking Total
3
Patio And Porch Features
PTO, PO, POR
Roof
TLE
Security Features
SD, COD
Spa Features
PVT
View
NO
Window Features
BLI
Financial
Map
Community
- Address6801 Rycroft DR Riverside CA
- CityRiverside
- CountyRiverside
- Zip Code92506
Market Summary
Current real estate data for Single Family in Riverside as of Oct 08, 2026
1,042
Single Family Listed
66
Avg DOM
307
Avg $ / SqFt
$687,885
Avg List Price
Property Summary
- 6801 Rycroft DR Riverside CA is a Single Family for sale in Riverside, CA, 92506. It is listed for $774,900 and features 4 beds, 3 baths, and has approximately 2,493 square feet of living space, and was originally constructed in 1978. The current price per square foot is $311. The average price per square foot for Single Family listings in Riverside is $307. The average listing price for Single Family in Riverside is $687,885.
Similar Listings Nearby
 Courtesy of REALTY ONE GROUP EMPIRE. Disclaimer: All data relating to real estate for sale on this page comes from the Broker Reciprocity (BR) of the California Regional Multiple Listing Service. Detailed information about real estate listings held by brokerage firms other than include the name of the listing broker. Neither the listing company nor shall be responsible for any typographical errors, misinformation, misprints and shall be held totally harmless. The Broker providing this data believes it to be correct, but advises interested parties to confirm any item before relying on it in a purchase decision. Copyright 2026. California Regional Multiple Listing Service. All rights reserved.
6801 Rycroft DR
Riverside, CA