
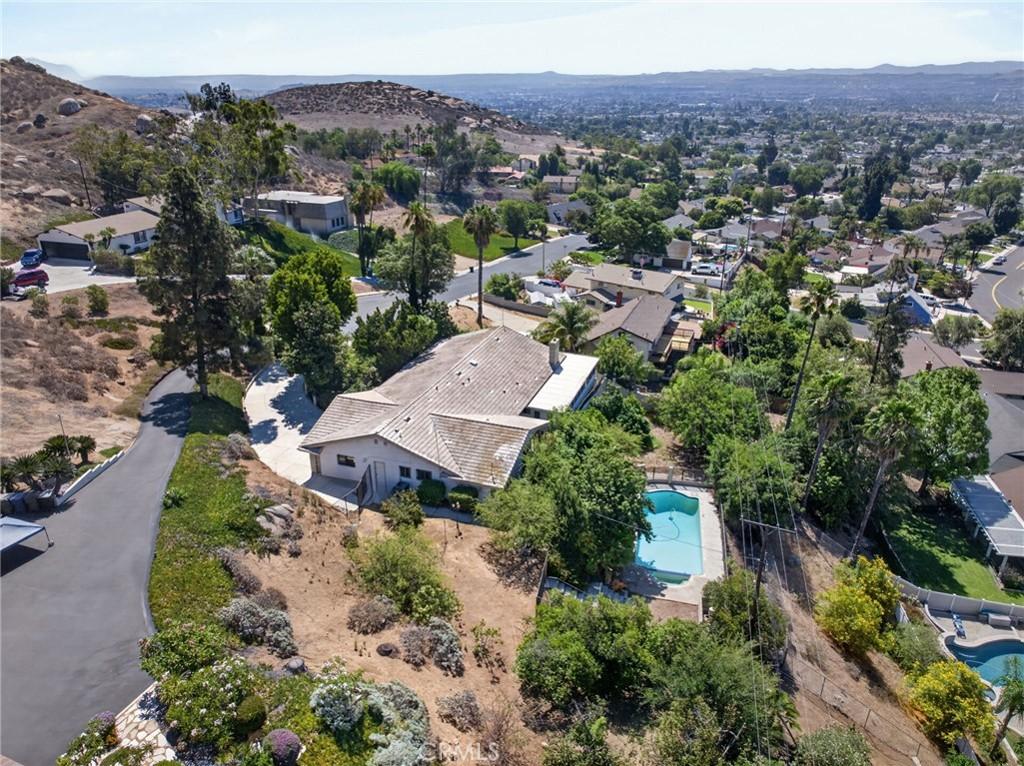
Perched atop one of La Sierra’s quiet hillside cul-de-sacs, this sprawling single-story residence offers over 3,000 square feet of thoughtfully designed living space on more than half an acre. Behind a gated driveway and private courtyard entry, the home welcomes you into an atmosphere where classic California Hacienda inspired architectural accents grace this open floor plan. Exposed wood beams, graceful archways, decorative wrought iron, shimmering chandeliers, and richly textured masonry create a warm, timeless aesthetic throughout the home. The expansive floor plan offers 5 bedrooms, 2.5 bathrooms, and 3,009 square feet, with spacious gathering areas. At the heart of the common areas, the updated kitchen blends contemporary finishes with the home’s original character, featuring quartz countertops, stainless steel appliances, abundant cabinetry, a large peninsula with seating, and an open connection to the adjoining family room. In addition to the stately stone hearth fireplace, vaulted ceilings and dramatic wood beams enhance the space. The formal dining room and family room capture sweeping city light views that become even more spectacular after sunset. Just off the kitchen and family room, a permitted 650 square foot (13’x50′) enclosed patio offers additional space to entertain or enjoy the surrounding views. Outside, the elevated backyard is designed to take full advantage of its hillside setting. Relax beside the sparkling pool and spa while enjoying 180* views and exceptional privacy. The expansive .53-acre lot is beautifully landscaped with numerous mature fruit trees (5 grapefruit, 4 oranges, 5 peach, multiple lemon) vibrant rose gardens, and established greenery, creating a private garden-like retreat that offers both beauty and seasonal harvests. The grounds complement the home’s aesthetic and bring continuity to the experience. A long, private driveway leads to the three-car garage, providing abundant parking and enhancing the secluded feel of the property. This distinctive hillside residence offers privacy, architectural character, views, and spacious living areas. Take a look today!
Property Details
Price:
$899,900
MLS #:
IV26143477
Status:
Active
Beds:
5
Baths:
3
Type:
Single Family
Subtype:
Single Family Residence
Neighborhood:
252riverside
Listed Date:
Jul 14, 2026
Finished Sq Ft:
3,009
Lot Size:
23,087 sqft / 0.53 acres (approx)
Year Built:
1975
See this Listing
Schools
School District:
Other
Interior
Appliances
GD, ER, WHU
Bathrooms
3 Full Bathrooms
Cooling
CA
Heating
CF
Interior Features
QTZC
Laundry Features
IR
Levels
A
Main Level Bathrooms
2
Main Level Bedrooms
4
Exterior
Attached Garage YN
1
Common Walls
NCW
Community Features
SDW, SL, SUB
Garage Spaces
3
Parking Spots
5
Parking Total
5
Roof
TLE
Security Features
AG
Spa Features
NO
View
CI, HI
Financial
Map
Community
- Address5462 Sierra Vista Riverside CA
- CityRiverside
- CountyRiverside
- Zip Code92505
Market Summary
Current real estate data for Single Family in Riverside as of Sep 07, 2026
820
Single Family Listed
64
Avg DOM
313
Avg $ / SqFt
$714,228
Avg List Price
Property Summary
- 5462 Sierra Vista Riverside CA is a Single Family for sale in Riverside, CA, 92505. It is listed for $899,900 and features 5 beds, 3 baths, and has approximately 3,009 square feet of living space, and was originally constructed in 1975. The current price per square foot is $299. The average price per square foot for Single Family listings in Riverside is $313. The average listing price for Single Family in Riverside is $714,228.
Similar Listings Nearby
 Courtesy of Tower Agency. Disclaimer: All data relating to real estate for sale on this page comes from the Broker Reciprocity (BR) of the California Regional Multiple Listing Service. Detailed information about real estate listings held by brokerage firms other than include the name of the listing broker. Neither the listing company nor shall be responsible for any typographical errors, misinformation, misprints and shall be held totally harmless. The Broker providing this data believes it to be correct, but advises interested parties to confirm any item before relying on it in a purchase decision. Copyright 2026. California Regional Multiple Listing Service. All rights reserved.
5462 Sierra Vista
Riverside, CA