
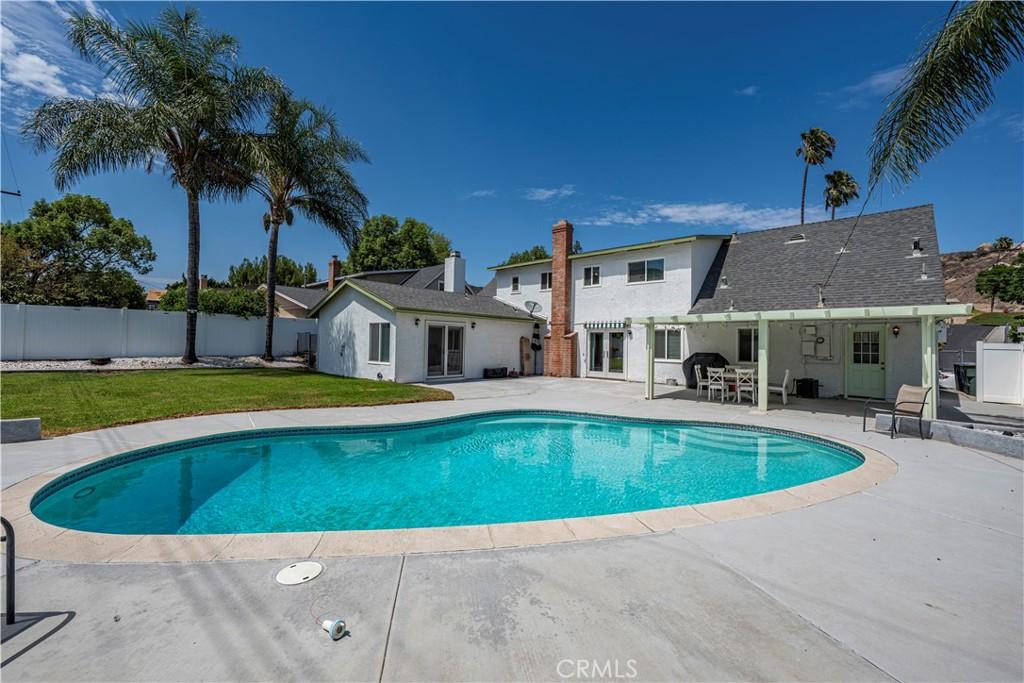
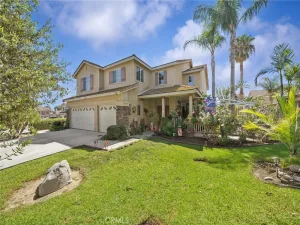
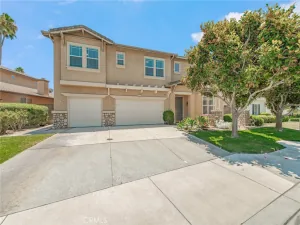
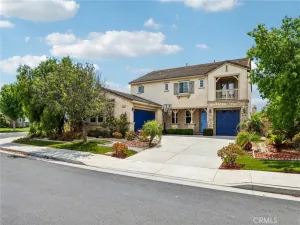
Beautiful curb appeal welcomes you to this spacious and inviting home designed for comfortable living and entertaining. Step inside to a formal living room featuring impressive floor-to-ceiling windows that fill the space with natural light. Continue into the family and dining areas, where a beautiful rock fireplace creates a warm focal point and provides direct access to your private backyard oasis. The kitchen offers plenty of cabinetry and storage, including a walk-in pantry. One of the home’s standout features is the expansive main-floor primary suite, complete with its own TV or game room, fireplace, private bathroom, walk-in closet, and French doors overlooking the pool. An additional bedroom, full bathroom, and half bath are also conveniently located downstairs, along with a separate laundry room. Upstairs, you’ll find three additional bedrooms, a full bathroom, and a spacious loft—perfect as a second family room, home office, playroom, or potential sixth bedroom. Step outside and discover a backyard made for Southern California living! Enjoy the covered patio, sparkling pool, expansive lawn, and additional hardscape offering plenty of room for entertaining and outdoor activities. Vinyl fencing provides added privacy, while beautiful mountain views create the perfect backdrop. Additional updates and features include fresh interior paint, brand-new windows, recessed lighting, a new pool pump, and a whole-home water softening and filtration system.
Conveniently located near La Sierra University with easy access to the 91 and I-15 freeways, La Sierra Metrolink Station, Alvord Unified schools, parks, trails, and shopping and dining at the Galleria at Tyler. A spacious and versatile home with the indoor and outdoor living you’ve been looking for!
Conveniently located near La Sierra University with easy access to the 91 and I-15 freeways, La Sierra Metrolink Station, Alvord Unified schools, parks, trails, and shopping and dining at the Galleria at Tyler. A spacious and versatile home with the indoor and outdoor living you’ve been looking for!
Property Details
Price:
$798,000
MLS #:
PW26174970
Status:
Active
Beds:
6
Baths:
4
Type:
Single Family
Subtype:
Single Family Residence
Neighborhood:
252riverside
Listed Date:
Aug 10, 2026
Finished Sq Ft:
3,057
Lot Size:
8,276 sqft / 0.19 acres (approx)
Year Built:
1963
See this Listing
Schools
School District:
Riverside Unified
Interior
Bathrooms
3 Full Bathrooms, 1 Half Bathroom
Cooling
CA
Heating
CF
Laundry Features
IR
Levels
U
Main Level Bathrooms
2
Main Level Bedrooms
1
Exterior
Attached Garage YN
1
Common Walls
NCW
Community Features
SDW, SL
Garage Spaces
2
Parking Spots
2
Parking Total
2
View
MT
Financial
Map
Community
- Address5444 Peacock LN Riverside CA
- CityRiverside
- CountyRiverside
- Zip Code92505
Market Summary
Current real estate data for Single Family in Riverside as of Oct 18, 2026
1,101
Single Family Listed
70
Avg DOM
306
Avg $ / SqFt
$686,097
Avg List Price
Property Summary
- 5444 Peacock LN Riverside CA is a Single Family for sale in Riverside, CA, 92505. It is listed for $798,000 and features 6 beds, 4 baths, and has approximately 3,057 square feet of living space, and was originally constructed in 1963. The current price per square foot is $261. The average price per square foot for Single Family listings in Riverside is $306. The average listing price for Single Family in Riverside is $686,097.
Similar Listings Nearby
 Courtesy of Synergy Real Estate. Disclaimer: All data relating to real estate for sale on this page comes from the Broker Reciprocity (BR) of the California Regional Multiple Listing Service. Detailed information about real estate listings held by brokerage firms other than include the name of the listing broker. Neither the listing company nor shall be responsible for any typographical errors, misinformation, misprints and shall be held totally harmless. The Broker providing this data believes it to be correct, but advises interested parties to confirm any item before relying on it in a purchase decision. Copyright 2026. California Regional Multiple Listing Service. All rights reserved.
5444 Peacock LN
Riverside, CA