
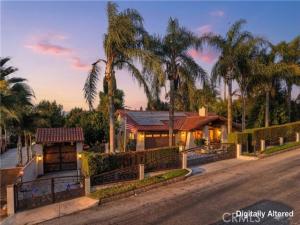
Welcome to your ranch haven in Jurupa! Surrounded by equestrian trails near the Santa Ana River and local riding facilities, this property offers the space and amenities for true horse-property living.
American flag wrought-iron security fencing surrounds the property, where mature landscaping and 11 palm trees create a private setting. An automatic driveway gate opens to the two-car garage, while a spacious covered front patio welcomes you home.
Inside, thoughtful details include 8-inch crown molding, durable wood-look tile flooring, a neutral color palette, architectural arches, dual-pane tinted windows, recessed lighting, and a charming brick fireplace in the family room. The home offers three spacious bedrooms, three sliding doors leading directly to the backyard, along with two full bathrooms featuring tiled showers and generous counter and storage space. The kitchen is finished with recently polished granite countertops, abundant cabinetry, and beautiful ceiling accents with built-in recessed lighting. Additional improvements include rain gutters, a combination tile and torch-down roof for added durability, and 22 completely paid-off solar panels.
The backyard feels like your own private park with a large grassy area and an impressive variety of fruit trees including pomegranate, fig, guava, lemon, lime, orange, peach and avocado. The established vegetable garden adds even more, with sweet potatoes and several varieties of peppers. A covered patio with ceiling fans and stamped concrete spans the length of the home. A freestanding full bathroom is ideal for entertaining, while a kiosko with peek-a-boo mountain views and a chicken coop complete the space.
The equestrian setup features five approx. 12′ x 24′ horse stalls with metal roofing, concrete walls, automatic waterers and a tack room. A beautifully crafted wooden automatic gate opens to concrete ride-out access leading toward nearby trails. That separate gated entrance provides direct access to the horse area and a 24′ x 24′ covered storage area ideal for hay, trailers, an RV and recreational vehicles.
Last but not least is the separate 1-bedroom, 1-bathroom ADU with real hardwood floors, crown molding, granite countertops, a spacious kitchen with peninsula seating, living room, and stackable washer and dryer at the end of the hall. From horses and trails to entertaining, storage and multigenerational living, this unique Jurupa property has it all!
American flag wrought-iron security fencing surrounds the property, where mature landscaping and 11 palm trees create a private setting. An automatic driveway gate opens to the two-car garage, while a spacious covered front patio welcomes you home.
Inside, thoughtful details include 8-inch crown molding, durable wood-look tile flooring, a neutral color palette, architectural arches, dual-pane tinted windows, recessed lighting, and a charming brick fireplace in the family room. The home offers three spacious bedrooms, three sliding doors leading directly to the backyard, along with two full bathrooms featuring tiled showers and generous counter and storage space. The kitchen is finished with recently polished granite countertops, abundant cabinetry, and beautiful ceiling accents with built-in recessed lighting. Additional improvements include rain gutters, a combination tile and torch-down roof for added durability, and 22 completely paid-off solar panels.
The backyard feels like your own private park with a large grassy area and an impressive variety of fruit trees including pomegranate, fig, guava, lemon, lime, orange, peach and avocado. The established vegetable garden adds even more, with sweet potatoes and several varieties of peppers. A covered patio with ceiling fans and stamped concrete spans the length of the home. A freestanding full bathroom is ideal for entertaining, while a kiosko with peek-a-boo mountain views and a chicken coop complete the space.
The equestrian setup features five approx. 12′ x 24′ horse stalls with metal roofing, concrete walls, automatic waterers and a tack room. A beautifully crafted wooden automatic gate opens to concrete ride-out access leading toward nearby trails. That separate gated entrance provides direct access to the horse area and a 24′ x 24′ covered storage area ideal for hay, trailers, an RV and recreational vehicles.
Last but not least is the separate 1-bedroom, 1-bathroom ADU with real hardwood floors, crown molding, granite countertops, a spacious kitchen with peninsula seating, living room, and stackable washer and dryer at the end of the hall. From horses and trails to entertaining, storage and multigenerational living, this unique Jurupa property has it all!
Property Details
Price:
$999,900
MLS #:
IV26216110
Status:
Active
Beds:
4
Baths:
4
Type:
Single Family
Subtype:
Single Family Residence
Neighborhood:
251jurupavalley
Listed Date:
Oct 8, 2026
Finished Sq Ft:
2,645
Lot Size:
20,038 sqft / 0.46 acres (approx)
Year Built:
1986
See this Listing
Schools
School District:
Jurupa Unified
Middle School:
Mira Loma
High School:
Jurupa Valley
Interior
Appliances
Water Heater, Range Hood, Gas Range, Gas Oven, Dishwasher
Bathrooms
4 Full Bathrooms
Cooling
Central Air
Flooring
Tile, Wood
Heating
Central
Interior Features
Beamed Ceilings, Crown Molding, Ceiling Fan(s), Recessed Lighting, Copper Plumbing Full, Granite Counters
Laundry Features
Inside, Gas Dryer Hookup, Laundry Room, Washer Hookup
Levels
One
Main Level Bathrooms
2
Main Level Bedrooms
3
Exterior
Accessibility Features
None
Attached Garage YN
1
Common Walls
No Common Walls
Community Features
Horse Trails, Rural, Stable(s)
Covered Spaces
6
Exterior Features
Awning(s), Rain Gutters, Stable
Garage Spaces
2
Lot Features
Ranch, Landscaped, 0-1 Unit/Acre, Sprinklers Timer, Sprinklers Drip System, Front Yard, Garden, Back Yard, Horse Property Improved
Open Parking Spaces
10
Parking Features
Pull-through, RV Covered, Covered, Paved, Direct Access, Garage Faces Front, Workshop in Garage, Built-In Storage, Garage Door Opener
Parking Spots
16
Parking Total
16
Patio And Porch Features
Covered, Patio, Rear Porch
Roof
Tile, Rolled/Hot Mop
Security Features
Carbon Monoxide Detector(s), Fire and Smoke Detection System, Security System, Smoke Detector(s), Automatic Gate
Spa Features
None
Stories
1
View
Mountain(s), City Lights, Neighborhood
Window Features
Double Pane Windows, Tinted Windows, Plantation Shutters
Financial
Map
Community
- Address10225 60th Jurupa Valley CA
- CityJurupa Valley
- CountyRiverside
- Zip Code91752
Market Summary
Current real estate data for Single Family in Jurupa Valley as of Nov 08, 2026
111
Single Family Listed
85
Avg DOM
472
Avg $ / SqFt
$908,752
Avg List Price
Property Summary
- 10225 60th Jurupa Valley CA is a Single Family for sale in Jurupa Valley, CA, 91752. It is listed for $999,900 and features 4 beds, 4 baths, and has approximately 2,645 square feet of living space, and was originally constructed in 1986. The current price per square foot is $378. The average price per square foot for Single Family listings in Jurupa Valley is $472. The average listing price for Single Family in Jurupa Valley is $908,752.
Similar Listings Nearby
 Courtesy of KELLER WILLIAMS RIVERSIDE CENT. Disclaimer: All data relating to real estate for sale on this page comes from the Broker Reciprocity (BR) of the California Regional Multiple Listing Service. Detailed information about real estate listings held by brokerage firms other than include the name of the listing broker. Neither the listing company nor shall be responsible for any typographical errors, misinformation, misprints and shall be held totally harmless. The Broker providing this data believes it to be correct, but advises interested parties to confirm any item before relying on it in a purchase decision. Copyright 2026. California Regional Multiple Listing Service. All rights reserved.
10225 60th
Jurupa Valley, CA