
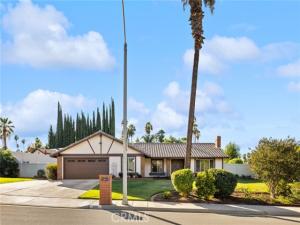
VICTORIA WOODS – Discover timeless craftsmanship in this Victoria Ridge Plan 2 residence by Osborn Development Company. Meticulously maintained by its original owners, this single-story home is presented in pristine condition, offering a seamless blend of classic character and modern comfort.
The expansive, open floor plan welcomes you with a formal living room featuring soaring wood-beamed ceilings and a genuine masonry fireplace anchored by a custom mantle. For gatherings, the formal dining room provides an elegant backdrop, while the massive great room serves as the heart of the home, complete with a custom media cabinet. The open-concept kitchen is a chef’s delight, boasting upgraded designer tile countertops and a full suite of stainless steel appliances, including a range, oven, microwave, trash compactor, and refrigerator. Adjacent to the kitchen, a large breakfast and keeping room offers a cozy spot for morning coffee.
This residence features five versatile bedrooms, including a primary suite with dual closets and a beautifully updated bath. The fifth bedroom is currently configured as a sophisticated study, offering flexibility for your specific needs. Throughout the home, quality is evident in the dual-paned vinyl windows, Anderson™ wood casement windows, and the elegant slider in the main living area. Rich hardwood floors flow through most of the living spaces, complemented by ceramic tile in the kitchen, baths, and laundry, and plush neutral carpeting in the bedrooms.
The generous lot is a private oasis, fully landscaped with sweeping lawns and a variety of mature, fruit-bearing trees. Situated in one of Riverside’s most coveted neighborhoods, you’ll enjoy proximity to the Victoria Club, Andulka Park, and the vibrant dining and shopping hubs of Downtown Riverside and Magnolia Center. This is a rare opportunity to own a move-in-ready gem in a premier location.
Property Details
Price:
$979,000
MLS #:
IV26228329
Status:
Active
Beds:
5
Baths:
2
Type:
Single Family
Subtype:
Single Family Residence
Neighborhood:
252riverside
Listed Date:
Oct 21, 2026
Finished Sq Ft:
2,631
Lot Size:
13,068 sqft / 0.30 acres (approx)
Year Built:
1985
See this Listing
Schools
School District:
Riverside Unified
Elementary School:
Alcott
Middle School:
Matthew Gage
High School:
Polytechnic
Interior
Appliances
Disposal, Microwave, Refrigerator, Trash Compactor, Water Heater Central, Gas Water Heater, Vented Exhaust Fan, Free-Standing Range, Recirculated Exhaust Fan, Range Hood, Gas Range, Water Line to Refrigerator, Electric Oven, Dishwasher
Bathrooms
2 Full Bathrooms
Cooling
Electric, Central Air
Flooring
Tile, Carpet, Wood
Heating
Natural Gas, Forced Air, Central
Interior Features
Beamed Ceilings, Ceramic Counters, High Ceilings, Open Floorplan, Copper Plumbing Full, Cathedral Ceiling(s)
Laundry Features
Inside, Laundry Room, Gas & Electric Dryer Hookup
Levels
One
Main Level Bathrooms
2
Main Level Bedrooms
5
Exterior
Accessibility Features
36 Inch Or More Wide Halls
Architectural Style
Ranch
Attached Garage YN
1
Common Walls
No Common Walls
Community Features
Gutters, Curbs, Street Lights, Storm Drains, Sidewalks, Suburban
Construction Materials
Frame, Stucco, Drywall Walls
Covered Spaces
2
Direction Faces
East
Fencing
Vinyl, Wood
Garage Spaces
2
Lot Features
Sprinklers In Front, Sprinklers On Side, Landscaped, Level, Irregular Lot, Sprinklers Timer, 2-5 Units/Acre, Lot 10000-19999 Sqft, Front Yard, Sprinkler System, Back Yard, Sprinklers In Rear, Lawn, Yard
Open Parking YN
1
Other Structures
Shed(s)
Parking Features
Garage, Concrete, Direct Access, Garage – Single Door, Driveway Level, Garage Faces Front, Driveway, Garage Door Opener, RV Potential
Parking Spots
2
Parking Total
2
Patio And Porch Features
Covered, Front Porch, Concrete
Roof
Concrete, Tile
Security Features
Carbon Monoxide Detector(s), Security System, Smoke Detector(s)
Spa Features
None
Stories
1
View
Trees/Woods
Window Features
Double Pane Windows
Financial
Map
Community
- Address5383 Cornwall Riverside CA
- CityRiverside
- CountyRiverside
- Zip Code92506
Market Summary
Current real estate data for Single Family in Riverside as of Oct 22, 2026
676
Single Family Listed
64
Avg DOM
395
Avg $ / SqFt
$864,842
Avg List Price
Property Summary
- 5383 Cornwall Riverside CA is a Single Family for sale in Riverside, CA, 92506. It is listed for $979,000 and features 5 beds, 2 baths, and has approximately 2,631 square feet of living space, and was originally constructed in 1985. The current price per square foot is $372. The average price per square foot for Single Family listings in Riverside is $395. The average listing price for Single Family in Riverside is $864,842.
Similar Listings Nearby
 Courtesy of COMPASS. Disclaimer: All data relating to real estate for sale on this page comes from the Broker Reciprocity (BR) of the California Regional Multiple Listing Service. Detailed information about real estate listings held by brokerage firms other than include the name of the listing broker. Neither the listing company nor shall be responsible for any typographical errors, misinformation, misprints and shall be held totally harmless. The Broker providing this data believes it to be correct, but advises interested parties to confirm any item before relying on it in a purchase decision. Copyright 2026. California Regional Multiple Listing Service. All rights reserved.
5383 Cornwall
Riverside, CA