
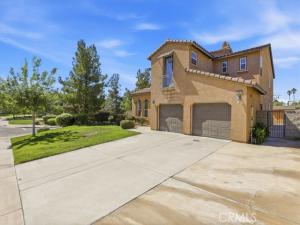
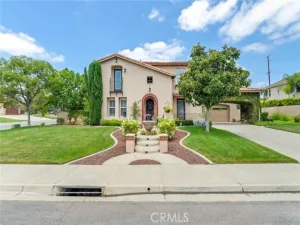
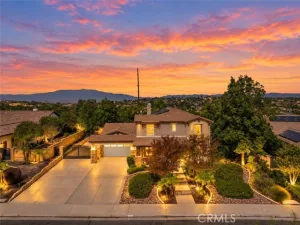
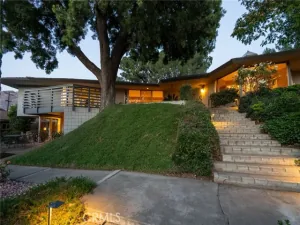
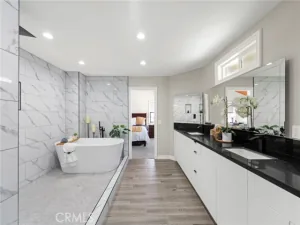
Located in prestigious Canyon Crest, this fantastic two-story home offers 6 bedrooms, 5.5 baths, and 3,323 square feet of living space on an approximately 11,000-square-foot lot, tucked away on a quiet cul-de-sac. The highly usable floor plan is filled with natural light and designed for comfortable everyday living as well as entertaining. A grand entry welcomes you with accented maple engineered wood floors and an impressive open staircase. The spacious living room flows seamlessly into the formal dining room, creating an inviting space for gatherings. The functional kitchen features granite countertops, abundant cabinetry, a pantry, center island, and convenient breakfast nook. The oversized family room is perfect for relaxing and entertaining, complete with a fireplace and niche area. One of the home’s most desirable features is the two large master suites located on the first floor, each with its own full bathroom, ideal for guests, extended family, or multigenerational living. Upstairs, you’ll find four additional bedrooms, including the expansive primary suite. The primary retreat features a generous walk-in closet and luxurious ensuite bath with a large soaking tub, separate walk-in shower, and dual vanities. Built-in cabinetry throughout the home provides excellent storage. The guest bedrooms offer exceptional flexibility, including private baths and a Jack-and-Jill bathroom. Conveniently located within walking and biking distance to UCR, and just minutes from Canyon Crest Towne Centre, shopping, dining, and major freeways including the 60, 215, and 91. This wonderful Canyon Crest home offers space, versatility, and an ideal location. Call today for your private showing!
Property Details
Price:
$895,000
MLS #:
IV26215312
Status:
Active
Beds:
6
Baths:
5.5
Type:
Single Family
Subtype:
Single Family Residence
Neighborhood:
252riverside
Listed Date:
Oct 3, 2026
Finished Sq Ft:
3,323
Lot Size:
10,890 sqft / 0.25 acres (approx)
Year Built:
2007
See this Listing
Schools
School District:
Riverside Unified
Interior
Appliances
Water Heater, Disposal, Range Hood, Gas Range, Dishwasher
Bathrooms
5 Full Bathrooms, 1 Half Bathroom
Cooling
Central Air
Flooring
Tile, Carpet, Laminate
Heating
Fireplace(s), Natural Gas, Forced Air, Central
Interior Features
Balcony, Unfurnished, High Ceilings, Ceiling Fan(s), Recessed Lighting, Storage, Cathedral Ceiling(s), Granite Counters
Laundry Features
Inside, Laundry Room
Levels
Two
Main Level Bathrooms
3
Main Level Bedrooms
2
Exterior
Attached Garage YN
1
Common Walls
No Common Walls
Community Features
Street Lights, Sidewalks
Covered Spaces
2
Exterior Features
Lighting
Fencing
Block, Wood, Wrought Iron
Garage Spaces
2
Lot Features
Corner Lot, Cul-De-Sac, 0-1 Unit/Acre, Level, Front Yard, Lot 10000-19999 Sqft, Sprinkler System, Back Yard, Lawn, Yard
Open Parking Spaces
4
Other Structures
Shed(s)
Parking Features
Concrete, Paved, RV Access/Parking, Garage Door Opener, Garage – Two Door, Oversized
Parking Spots
6
Parking Total
6
Patio And Porch Features
Concrete, Patio, Slab
Roof
Concrete, Tile
Security Features
Carbon Monoxide Detector(s), Smoke Detector(s)
Spa Features
None
Stories
2
View
Mountain(s), Hills
Window Features
Blinds
Financial
Map
Community
- Address4891 Westmont Riverside CA
- CityRiverside
- CountyRiverside
- Zip Code92507
Market Summary
Current real estate data for Single Family in Riverside as of Oct 24, 2026
695
Single Family Listed
63
Avg DOM
397
Avg $ / SqFt
$862,279
Avg List Price
Property Summary
- 4891 Westmont Riverside CA is a Single Family for sale in Riverside, CA, 92507. It is listed for $895,000 and features 6 beds, 6 baths, and has approximately 3,323 square feet of living space, and was originally constructed in 2007. The current price per square foot is $269. The average price per square foot for Single Family listings in Riverside is $397. The average listing price for Single Family in Riverside is $862,279.
Similar Listings Nearby
 Courtesy of Tower Agency. Disclaimer: All data relating to real estate for sale on this page comes from the Broker Reciprocity (BR) of the California Regional Multiple Listing Service. Detailed information about real estate listings held by brokerage firms other than include the name of the listing broker. Neither the listing company nor shall be responsible for any typographical errors, misinformation, misprints and shall be held totally harmless. The Broker providing this data believes it to be correct, but advises interested parties to confirm any item before relying on it in a purchase decision. Copyright 2026. California Regional Multiple Listing Service. All rights reserved.
4891 Westmont
Riverside, CA