
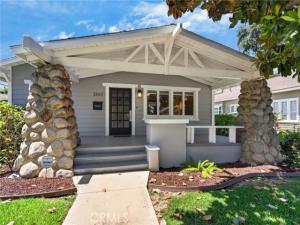
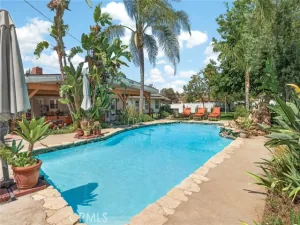
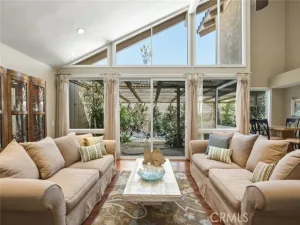
Beautiful Wood Streets Craftsman Cottage with a 1-bedroom Guest House. Upon Arrival the welcoming porch with detailed stone pillars and beautiful front Door will usher you into the main home. The beamed ceilings in the entry, living room and dining room set the stage for the many original features this home has to offer. The fireplace is the focal point of the living room along with the view out the large windows looking out to the front porch. The dining room is large and feature an original built in China Hutch. There is a Breakfast nook with beautiful leaded glass windows that would also function as a great office space or craft room. All of the bedrooms are large, and the 2 front bedrooms share the 1st of 2 full bathrooms with private entries. The rear bedroom is located at the rear of the home looking out towards the rear yard. The 2nd full bathroom offers a large vanity and tub/shower combo. The kitchen has been updated with an abundance of cabinets and counter space along with recently replaced appliances. The laundry room for the main house is located just off the kitchen and has added cabinets for storage. The wood floors run throughout the main home and along with many other original features makes this a true “Wood Streets Gem”. The guest house is located at the rear of the property behind the garage and was recently remodeled. The private entry opens into the kitchen with updated cabinets and appliances including refrigerator. The eating area and living room is spacious and offer an open concept. The bathroom has an updated shower and recently installed sink, toilet and fixtures. There is a private laundry area for the guest house located in the garage area. The large rear yard has mature landscaping and could be easily separated to allow the guest house to have a private yard. The details this home has to offer are amazing including those special touches like the mailbox on the front porch. Live in the main home and create potential rental income or space for family to live in the Guest home. Homes like this are rarely available to purchase and this one checks off all the boxes.
Property Details
Price:
$831,500
MLS #:
IV26162572
Status:
Active
Beds:
4
Baths:
2.75
Type:
Single Family
Subtype:
Single Family Residence
Neighborhood:
252riverside
Listed Date:
Jul 25, 2026
Finished Sq Ft:
1,956
Lot Size:
7,841 sqft / 0.18 acres (approx)
Year Built:
1912
See this Listing
Schools
School District:
Riverside Unified
Interior
Appliances
Microwave, Gas Range, Dishwasher
Bathrooms
2 Full Bathrooms, 1 Three Quarter Bathroom
Cooling
Central Air, Wall/Window Unit(s)
Flooring
Vinyl, Wood
Heating
Central
Interior Features
Built-in Features, Ceiling Fan(s)
Laundry Features
Inside, Laundry Room, In Garage
Levels
One
Main Level Bathrooms
3
Main Level Bedrooms
4
Exterior
Architectural Style
Craftsman, Cottage
Common Walls
No Common Walls
Community Features
Curbs, Street Lights
Covered Spaces
1
Garage Spaces
1
Lot Features
Front Yard
Open Parking YN
1
Other Structures
Guest House, Guest House Detached
Parking Features
Driveway
Parking Spots
1
Parking Total
1
Patio And Porch Features
Front Porch
Spa Features
None
Stories
1
View
None
Window Features
Double Pane Windows
Financial
Map
Community
- Address3660 Linwood Riverside CA
- CityRiverside
- CountyRiverside
- Zip Code92506
Market Summary
Current real estate data for Single Family in Riverside as of Oct 24, 2026
695
Single Family Listed
63
Avg DOM
397
Avg $ / SqFt
$862,279
Avg List Price
Property Summary
- 3660 Linwood Riverside CA is a Single Family for sale in Riverside, CA, 92506. It is listed for $831,500 and features 4 beds, 3 baths, and has approximately 1,956 square feet of living space, and was originally constructed in 1912. The current price per square foot is $425. The average price per square foot for Single Family listings in Riverside is $397. The average listing price for Single Family in Riverside is $862,279.
Similar Listings Nearby
 Courtesy of COLDWELL BANKER REALTY. Disclaimer: All data relating to real estate for sale on this page comes from the Broker Reciprocity (BR) of the California Regional Multiple Listing Service. Detailed information about real estate listings held by brokerage firms other than include the name of the listing broker. Neither the listing company nor shall be responsible for any typographical errors, misinformation, misprints and shall be held totally harmless. The Broker providing this data believes it to be correct, but advises interested parties to confirm any item before relying on it in a purchase decision. Copyright 2026. California Regional Multiple Listing Service. All rights reserved.
3660 Linwood
Riverside, CA