
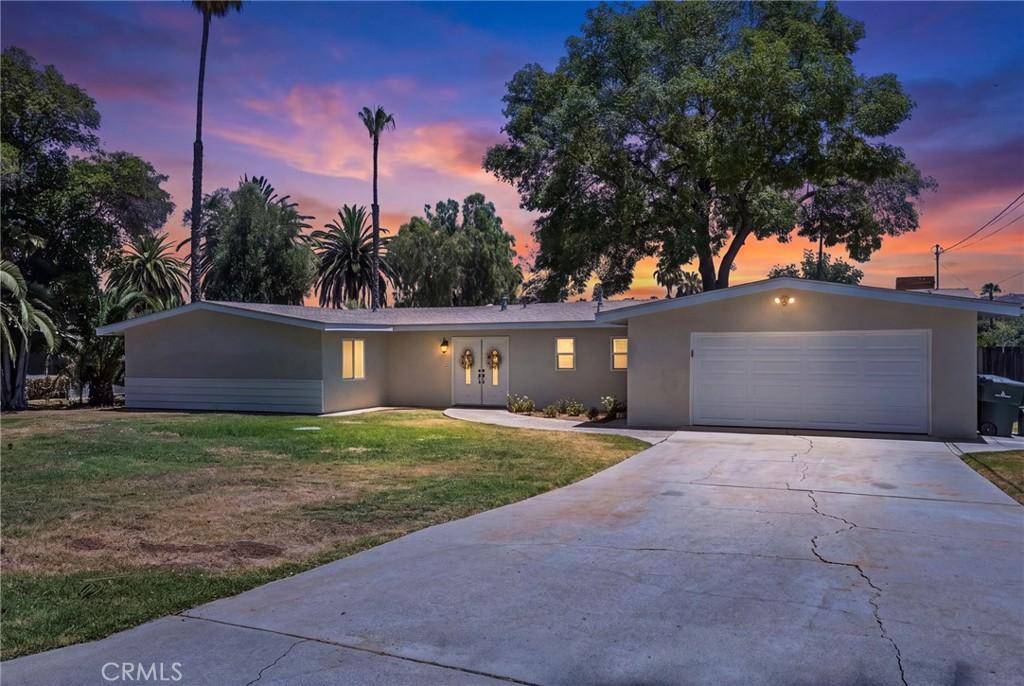
Welcome to this well maintained single-story ranch-style home, ideally situated on an expansive 29,620 square foot lot in Riverside’s highly desirable Arlington neighborhood located near Victoria Avenue and the Arlington Heights neighborhood. Offering approximately 2,050 square feet of living space, this move-in-ready home combines comfort, functionality, and a blank slate in the exterior for a multitude of potential uses .
Inside, you’ll find a thoughtfully designed floor plan featuring three spacious bedrooms, two full bathrooms, and an additional half bath. Luxury vinyl flooring flows throughout the home, creating a clean, contemporary look that’s stylish and easy to maintain. Large windows fill the home with natural light, creating a warm and inviting atmosphere.
The spacious living areas provide plenty of room for everyday living and entertaining, while the functional kitchen offers generous cabinet space, ample countertops, and an easy flow into the dining and living areas. The private primary suite serves as a relaxing retreat and features an upgraded en-suite bathroom with a beautifully designed walk-in shower enclosed by frameless glass. The additional bedrooms are generously sized, and the indoor laundry room adds convenience as well.
The true highlight of this property is the nearly 30,000 square foot lot. The backyard is a blank canvas ready for your vision, featuring mature avocado and fruit trees with plenty of open space to create the outdoor lifestyle you’ve always imagined. Whether you envision adding a custom pool, an ADU, workshop, RV garage, sports court, or designing your own private retreat, the possibilities are endless.
Located near the scenic Victoria Avenue walking and biking paths, this home also offers convenient access to parks, schools, shopping, dining, the Galleria at Tyler, and in close proximity to the 91 freeway, providing the perfect blend of tranquility and accessibility.
This home offers a combination of single-story living, an oversized lot, modern updates, and an outstanding Arlington location. Make this great home yours today!
Inside, you’ll find a thoughtfully designed floor plan featuring three spacious bedrooms, two full bathrooms, and an additional half bath. Luxury vinyl flooring flows throughout the home, creating a clean, contemporary look that’s stylish and easy to maintain. Large windows fill the home with natural light, creating a warm and inviting atmosphere.
The spacious living areas provide plenty of room for everyday living and entertaining, while the functional kitchen offers generous cabinet space, ample countertops, and an easy flow into the dining and living areas. The private primary suite serves as a relaxing retreat and features an upgraded en-suite bathroom with a beautifully designed walk-in shower enclosed by frameless glass. The additional bedrooms are generously sized, and the indoor laundry room adds convenience as well.
The true highlight of this property is the nearly 30,000 square foot lot. The backyard is a blank canvas ready for your vision, featuring mature avocado and fruit trees with plenty of open space to create the outdoor lifestyle you’ve always imagined. Whether you envision adding a custom pool, an ADU, workshop, RV garage, sports court, or designing your own private retreat, the possibilities are endless.
Located near the scenic Victoria Avenue walking and biking paths, this home also offers convenient access to parks, schools, shopping, dining, the Galleria at Tyler, and in close proximity to the 91 freeway, providing the perfect blend of tranquility and accessibility.
This home offers a combination of single-story living, an oversized lot, modern updates, and an outstanding Arlington location. Make this great home yours today!
Property Details
Price:
$840,000
MLS #:
IV26150346
Status:
Pending
Beds:
3
Baths:
3
Type:
Single Family
Subtype:
Single Family Residence
Neighborhood:
252riverside
Listed Date:
Jul 10, 2026
Finished Sq Ft:
2,050
Lot Size:
29,621 sqft / 0.68 acres (approx)
Year Built:
1958
See this Listing
Schools
School District:
Riverside Unified
Interior
Appliances
DW, MW, GR
Bathrooms
2 Full Bathrooms, 1 Half Bathroom
Cooling
CA
Flooring
TILE, VINY
Heating
CF
Laundry Features
IR, IN
Levels
A
Main Level Bathrooms
2
Main Level Bedrooms
3
Exterior
Attached Garage YN
1
Common Walls
NCW
Community Features
SUB
Construction Materials
STC
Fencing
BW, CH, WD
Garage Spaces
2
Parking Spots
2
Parking Total
2
Patio And Porch Features
CON
Roof
SHN
Spa Features
NO
View
NO
Financial
Map
Community
- Address2791 Mcallister Riverside CA
- CityRiverside
- CountyRiverside
- Zip Code92503
Market Summary
Current real estate data for Single Family in Riverside as of Oct 10, 2026
1,071
Single Family Listed
65
Avg DOM
307
Avg $ / SqFt
$687,483
Avg List Price
Property Summary
- 2791 Mcallister Riverside CA is a Single Family for sale in Riverside, CA, 92503. It is listed for $840,000 and features 3 beds, 3 baths, and has approximately 2,050 square feet of living space, and was originally constructed in 1958. The current price per square foot is $410. The average price per square foot for Single Family listings in Riverside is $307. The average listing price for Single Family in Riverside is $687,483.
Similar Listings Nearby
 Courtesy of Vylla Home, Inc.. Disclaimer: All data relating to real estate for sale on this page comes from the Broker Reciprocity (BR) of the California Regional Multiple Listing Service. Detailed information about real estate listings held by brokerage firms other than include the name of the listing broker. Neither the listing company nor shall be responsible for any typographical errors, misinformation, misprints and shall be held totally harmless. The Broker providing this data believes it to be correct, but advises interested parties to confirm any item before relying on it in a purchase decision. Copyright 2026. California Regional Multiple Listing Service. All rights reserved.
2791 Mcallister
Riverside, CA