
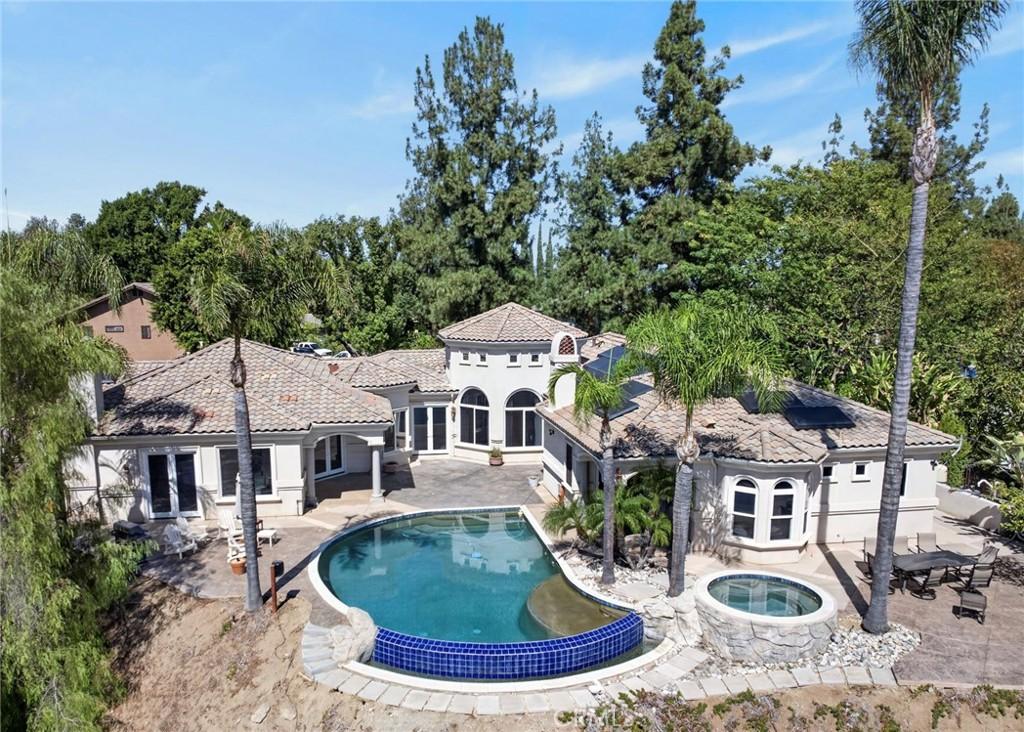
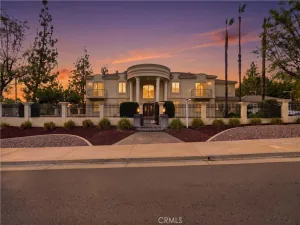
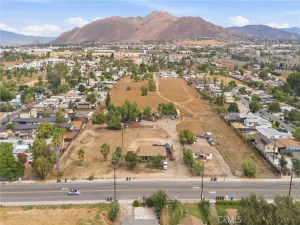
One-of-a-kind custom estate on nearly seven acres in Riverside’s desirable Canyon Crest neighborhood, offering sweeping valley and rolling-hill views, an infinity-edge pool, and expansive outdoor living. A grand entry with solid wood double doors opens to a dramatic rotunda living room with high ceilings, oversized windows, and abundant natural light. The dining room connects to a chef’s kitchen with two sinks, a five-burner cooktop, double ovens, a warming drawer, an ice maker, a trash compactor, a built-in refrigerator, two butler’s pantry areas, and a lockable temperature-controlled wine cave. French doors and multiple windows capture the views and open to three patios surrounding the pool. The kitchen flows into a comfortable family room with a surround-sound theater system. Flexible floor plan includes an office/guest room near the entry, two spacious en-suite bedrooms, and a private primary suite with gas fireplace, French doors to the spa enclave, walk-in shower, dual vanity, and sauna. Recent seller investments add exceptional value: 77-panel solar system producing 30.8 kW with five batteries capable of storing up to 400 amps, split into two systems powering opposite sides of the home; fully replaced HVAC with two Trane heat pump systems and individual bedroom temperature controls; newer pool variable-speed pumps and heater; and newer refrigerator, dishwasher, and ice maker. Finished garage offers epoxy floors, ductless mini-split cooling, large dog enclosure, two EV chargers, plus two additional driveway chargers. A gated expansive driveway accommodates multiple vehicles or RV parking and provides access to the lower canyon and adjacent property, where a gravel road invites exploration and sunset views. Landscaped grounds include lighting and electricity extending toward the canyon. Minutes from shopping, transportation, UCR, and entertainment, this extraordinary property blends privacy, views, luxury amenities, and major modern upgrades. Be sure to look at the supplemental documents for a list of all this home has to offer.
Property Details
Price:
$2,475,000
MLS #:
IV26219493
Status:
Active
Beds:
4
Baths:
5
Type:
Single Family
Subtype:
Single Family Residence
Neighborhood:
252riverside
Listed Date:
Oct 12, 2026
Finished Sq Ft:
4,588
Lot Size:
320,166 sqft / 7.35 acres (approx)
Year Built:
2003
See this Listing
Schools
School District:
Riverside Unified
Elementary School:
Castle View
Middle School:
Gage
High School:
Polytechnic
Interior
Appliances
DW, IM, MW, RF, TC, WP, WLR, ESA, GR, GS, EO, CO, HC, TW, WS
Bathrooms
3 Full Bathrooms, 1 Three Quarter Bathroom, 1 Half Bathroom
Cooling
CA, HP, HE
Flooring
TILE, STON, CARP
Heating
HP, CF, HE
Interior Features
HA, VA, DBAR, RECL, DATA, SUND, OFP, PTRY, HCEL
Laundry Features
IR, DINC, WINC
Levels
A
Main Level Bathrooms
5
Main Level Bedrooms
4
Exterior
Accessibility Features
ES1, _2AE
Architectural Style
CNT
Attached Garage YN
1
Common Walls
NCW
Community Features
SDW, STM, SL, URB, CRB, CW, BIKI
Garage Spaces
3
Parking Spots
7
Parking Total
7
Patio And Porch Features
CON, DK, TER
Security Features
SS, SD, FS
Spa Features
HT, IG, PVT
View
CN, HI, MT, SEE
Window Features
ROL, BW, STW, DPW
Financial
Map
Community
- Address2286 Decade CT Riverside CA
- CityRiverside
- CountyRiverside
- Zip Code92506
Market Summary
Current real estate data for Single Family in Riverside as of Oct 18, 2026
1,101
Single Family Listed
70
Avg DOM
306
Avg $ / SqFt
$686,097
Avg List Price
Property Summary
- 2286 Decade CT Riverside CA is a Single Family for sale in Riverside, CA, 92506. It is listed for $2,475,000 and features 4 beds, 5 baths, and has approximately 4,588 square feet of living space, and was originally constructed in 2003. The current price per square foot is $539. The average price per square foot for Single Family listings in Riverside is $306. The average listing price for Single Family in Riverside is $686,097.
Similar Listings Nearby
 Courtesy of COLDWELL BANKER REALTY. Disclaimer: All data relating to real estate for sale on this page comes from the Broker Reciprocity (BR) of the California Regional Multiple Listing Service. Detailed information about real estate listings held by brokerage firms other than include the name of the listing broker. Neither the listing company nor shall be responsible for any typographical errors, misinformation, misprints and shall be held totally harmless. The Broker providing this data believes it to be correct, but advises interested parties to confirm any item before relying on it in a purchase decision. Copyright 2026. California Regional Multiple Listing Service. All rights reserved.
2286 Decade CT
Riverside, CA