
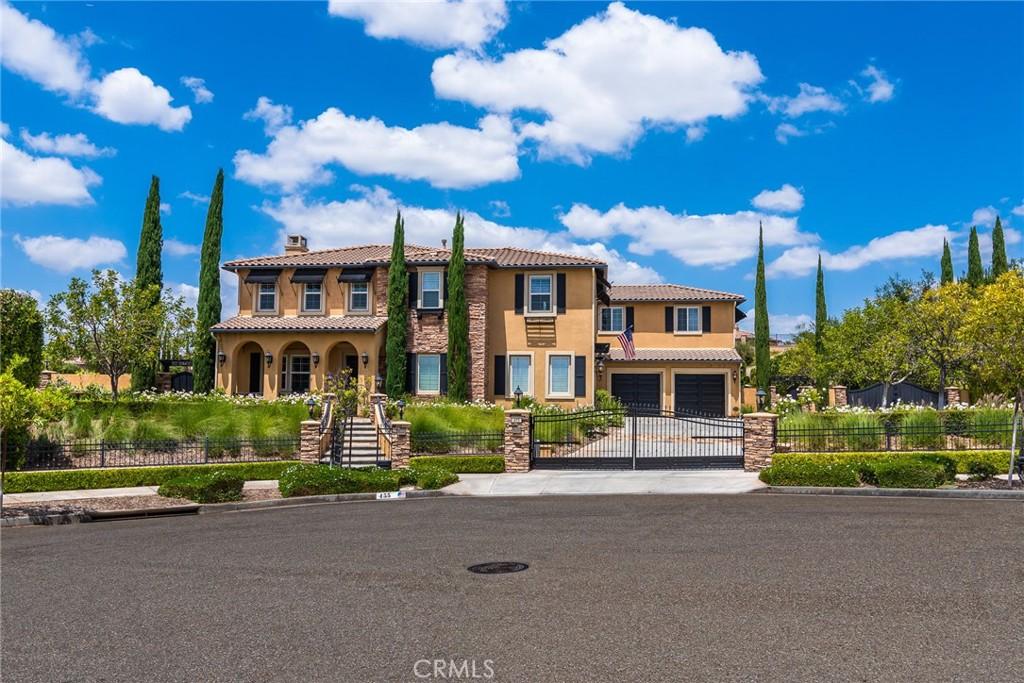
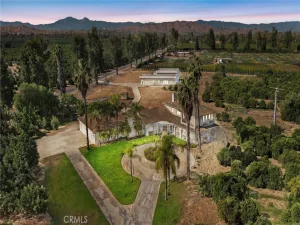
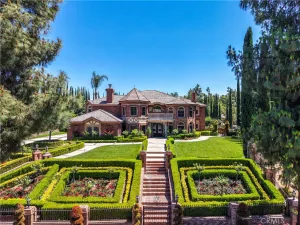
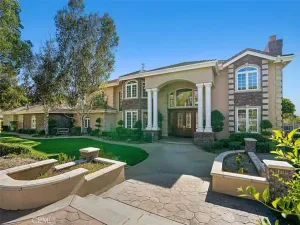
Panoramic View from this Stunning Estate home! Private, secluded lot on cul-de-sac. Fully gated property. Highly and superbly upgraded in and out. Resort style backyard offers pool w/sun deck, spa, bocce ball court, fire ring, custom swing set, grill, custom up lighting and cafe lights. Relax in the spa, watch the sunset and TV! Cabana (ADU) is approx. 1100 sqft with full kitchen, ice maker, fireplace, full bathroom, built-ins and storage. Property offers additional side patio/outdoor family room with forever views, TV, heater, ceiling fans, fountain, secret garden w/ custom garden boxes and steps down to the orchard (lemon, lime, orange, and apple trees). The inside is just as amazing, no expense has been spared! Spacious kitchen w/ 2 large pantries, subzero and another full-size refrigerator, separate ice maker, 6-burner gas range, dual ovens. Every bedroom in this home offers a full bathroom. 2 bedrooms located downstairs, along with office and powder room. The 2nd bedroom is easily a maid/guest quarters w/ separate entrance and tranquility patio. “Hidden” upstairs (dedicated staircase), one bedroom apartment w/ electric kitchenette and own laundry! Perfect for a multi-generational family. Master suite is upstairs, offering beautiful views, master bathroom w/ jacuzzi tub, large balcony, dual walk-in closets. Additional bedrooms and bathrooms are located upstairs, along with a den. Just a few upgrades include: Restoration Hardware chandeliers, all exterior doors offer wooden or phantom screens, custom plantation shutters throughout, all closets have custom cabinetry- you have to see it! 4-car garage with built-ins. Main house is 6 BR, 6.5 BA, 7004 square feet. Cabana (ADU) is approx. 1100 square feet (one bedroom/one bathroom).
Property Details
Price:
$3,250,000
MLS #:
IV26177231
Status:
Active
Beds:
7
Baths:
9
Type:
Single Family
Subtype:
Single Family Residence
Neighborhood:
252riverside
Listed Date:
Aug 18, 2026
Finished Sq Ft:
8,104
Lot Size:
65,340 sqft / 1.50 acres (approx)
Year Built:
2010
See this Listing
Schools
School District:
Riverside Unified
Interior
Appliances
DW, GD, IM, MW, RF, WLR, _6BS, CO, DO
Bathrooms
8 Full Bathrooms, 1 Half Bathroom
Cooling
CA, DL
Heating
CF
Interior Features
CF, GRNC, PTRY, BL, HCEL, ILFP
Laundry Features
IR, IN
Levels
U
Main Level Bathrooms
4
Main Level Bedrooms
3
Exterior
Architectural Style
MED
Attached Garage YN
1
Common Walls
NCW
Community Features
SDW, STM, SL, SUB, CRB
Direction Faces
S
Exterior Features
AW, LIT, RG
Fencing
WI, VNL
Garage Spaces
4
Other Structures
GH
Parking Spots
4
Parking Total
4
Patio And Porch Features
CA, CO, PTO, PO
Roof
SPT
Security Features
SS, SD, COD, FSDS, FS
Spa Features
PVT
View
PA
Financial
HOA Fee
$375
HOA Fee Frequency
MO
Map
Community
- Address455 Wrightwood CT Riverside CA
- CityRiverside
- CountyRiverside
- Zip Code92506
Market Summary
Current real estate data for Single Family in Riverside as of Oct 06, 2026
1,018
Single Family Listed
66
Avg DOM
306
Avg $ / SqFt
$690,370
Avg List Price
Property Summary
- 455 Wrightwood CT Riverside CA is a Single Family for sale in Riverside, CA, 92506. It is listed for $3,250,000 and features 7 beds, 9 baths, and has approximately 8,104 square feet of living space, and was originally constructed in 2010. The current price per square foot is $401. The average price per square foot for Single Family listings in Riverside is $306. The average listing price for Single Family in Riverside is $690,370.
Similar Listings Nearby
 Courtesy of PROVIDENCE REALTY. Disclaimer: All data relating to real estate for sale on this page comes from the Broker Reciprocity (BR) of the California Regional Multiple Listing Service. Detailed information about real estate listings held by brokerage firms other than include the name of the listing broker. Neither the listing company nor shall be responsible for any typographical errors, misinformation, misprints and shall be held totally harmless. The Broker providing this data believes it to be correct, but advises interested parties to confirm any item before relying on it in a purchase decision. Copyright 2026. California Regional Multiple Listing Service. All rights reserved.
455 Wrightwood CT
Riverside, CA