
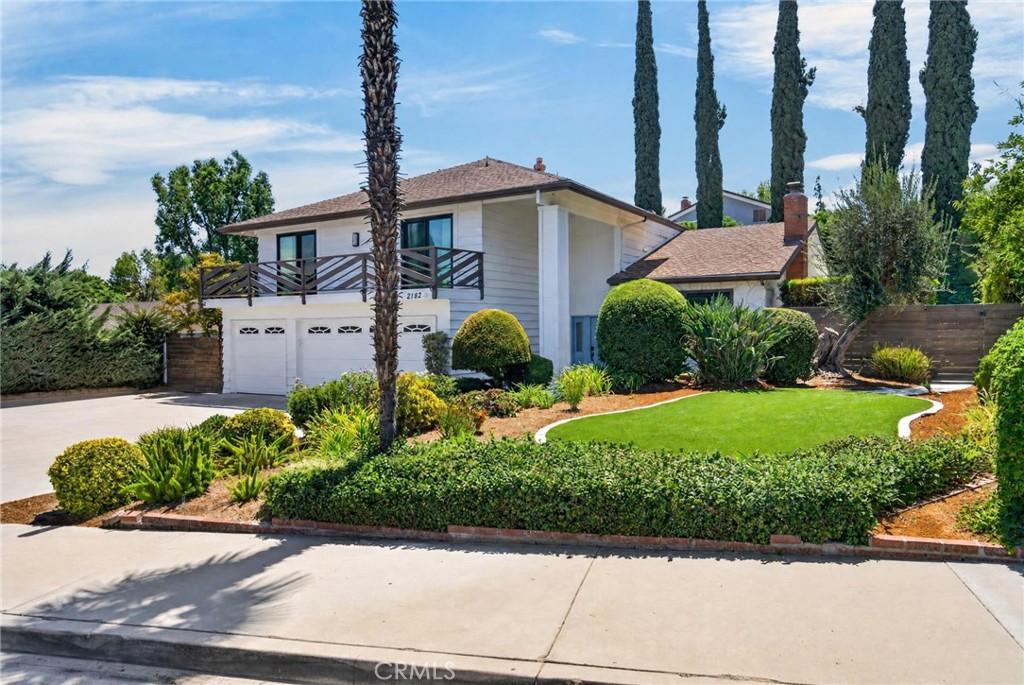
CANYON CREST-ALESSANDRO HEIGHTS-Perfectly captured in this very beautiful neighborhood, this elegant home shines brightly in the heart of Riverside living. Tucked away on a tranquil cul-de-sac in the highly sought-after 92506 zip code, this is a masterclass in comfort and style. The experience begins before you even step inside, thanks to a classy front patio deck that’s just waiting for your morning coffee and a set of Adirondack chairs.
A bright, airy floor plan that feels both expansive and intimate, freshly updated with a crisp coat of interior paint and plush, real wood flooring, newer carpeting underfoot. The center of the home is a stunning kitchen that would make any chef swoon, now featuring sleek new quartz countertops and premium appliances. Throughout the entire home, brand-new windows invite the California sun to pour in, creating a warm, golden glow across every room while offering improved energy efficiency.
The primary suite serves as a true sanctuary, anchored by a complete top-to-bottom remodel of the en suite bathroom. It’s a spa-like retreat featuring high-end stone, designer tile, and premium fixtures that turn your daily routine into a luxury experience. Each additional bedroom is generously sized, providing versatility for a home office, a creative studio, or guest quarters.
If you love to entertain, the backyard is your new favorite destination. The sparkling salt water pool and lush greenery including turf plus trees filled with avocado, peach, olive, grapefruit, pomegrante, orange and lemon is ready for year-round enjoyment. Kept in pristine condition including items such as a brand-new pool vacuum, gorgeous patios, and a gas fire pit. Whether you’re hosting a weekend barbecue under the stars or simply enjoying the privacy of your own retreat, this outdoor space is designed for relaxation.
Located just moments away from the vibrant dining, shopping, and local culture that makes Riverside so special, this home offers a lifestyle of convenience and modern upgrades. Come enjoy the backdrop for your next great chapter.
A bright, airy floor plan that feels both expansive and intimate, freshly updated with a crisp coat of interior paint and plush, real wood flooring, newer carpeting underfoot. The center of the home is a stunning kitchen that would make any chef swoon, now featuring sleek new quartz countertops and premium appliances. Throughout the entire home, brand-new windows invite the California sun to pour in, creating a warm, golden glow across every room while offering improved energy efficiency.
The primary suite serves as a true sanctuary, anchored by a complete top-to-bottom remodel of the en suite bathroom. It’s a spa-like retreat featuring high-end stone, designer tile, and premium fixtures that turn your daily routine into a luxury experience. Each additional bedroom is generously sized, providing versatility for a home office, a creative studio, or guest quarters.
If you love to entertain, the backyard is your new favorite destination. The sparkling salt water pool and lush greenery including turf plus trees filled with avocado, peach, olive, grapefruit, pomegrante, orange and lemon is ready for year-round enjoyment. Kept in pristine condition including items such as a brand-new pool vacuum, gorgeous patios, and a gas fire pit. Whether you’re hosting a weekend barbecue under the stars or simply enjoying the privacy of your own retreat, this outdoor space is designed for relaxation.
Located just moments away from the vibrant dining, shopping, and local culture that makes Riverside so special, this home offers a lifestyle of convenience and modern upgrades. Come enjoy the backdrop for your next great chapter.
Property Details
Price:
$924,900
MLS #:
IV26184099
Status:
Active
Beds:
4
Baths:
3
Type:
Single Family
Subtype:
Single Family Residence
Neighborhood:
252riverside
Listed Date:
Aug 21, 2026
Finished Sq Ft:
2,360
Lot Size:
10,454 sqft / 0.24 acres (approx)
Year Built:
1974
See this Listing
Schools
School District:
Riverside Unified
Elementary School:
Castle View
Middle School:
Gage
High School:
Polytechnic
Interior
Appliances
DW, GD, MW, GO, GR, GWH, HOD, VEF, WHU
Bathrooms
2 Full Bathrooms, 1 Half Bathroom
Cooling
CA
Flooring
TILE, WOOD, CARP
Heating
CF, FIR
Interior Features
BI, CF, DBAR, BLKW, _2STR, BL, BC, HCEL, QTZC
Laundry Features
GAS, IR, IN, DINC, WH, WINC
Levels
U
Main Level Bathrooms
1
Exterior
Accessibility Features
DSI, LLS, PK
Architectural Style
TRD
Attached Garage YN
1
Common Walls
NCW
Community Features
SDW, STM, SL, CRB, FHL, CW, RAV, GOLF, PARK, HIKI, BIKI
Construction Materials
OTH, WOD, DWAL
Exterior Features
LIT, RG
Fencing
BW, WD, MASN, SEC
Garage Spaces
3
Other Structures
SH
Parking Spots
6
Parking Total
6
Patio And Porch Features
PTO, PO, SL, WOD, OPN, POF, POR
Roof
ASP
Security Features
SS, SD, COD, FSDS
Spa Features
IG, PVT
View
CI, HI, MT, PL, TW
Window Features
SHT, DPW
Financial
Map
Community
- Address2182 Ranchwood Riverside CA
- CityRiverside
- CountyRiverside
- Zip Code92506
Market Summary
Current real estate data for Single Family in Riverside as of Oct 03, 2026
1,007
Single Family Listed
64
Avg DOM
308
Avg $ / SqFt
$693,925
Avg List Price
Property Summary
- 2182 Ranchwood Riverside CA is a Single Family for sale in Riverside, CA, 92506. It is listed for $924,900 and features 4 beds, 3 baths, and has approximately 2,360 square feet of living space, and was originally constructed in 1974. The current price per square foot is $392. The average price per square foot for Single Family listings in Riverside is $308. The average listing price for Single Family in Riverside is $693,925.
Similar Listings Nearby
 Courtesy of COMPASS. Disclaimer: All data relating to real estate for sale on this page comes from the Broker Reciprocity (BR) of the California Regional Multiple Listing Service. Detailed information about real estate listings held by brokerage firms other than include the name of the listing broker. Neither the listing company nor shall be responsible for any typographical errors, misinformation, misprints and shall be held totally harmless. The Broker providing this data believes it to be correct, but advises interested parties to confirm any item before relying on it in a purchase decision. Copyright 2026. California Regional Multiple Listing Service. All rights reserved.
2182 Ranchwood
Riverside, CA