
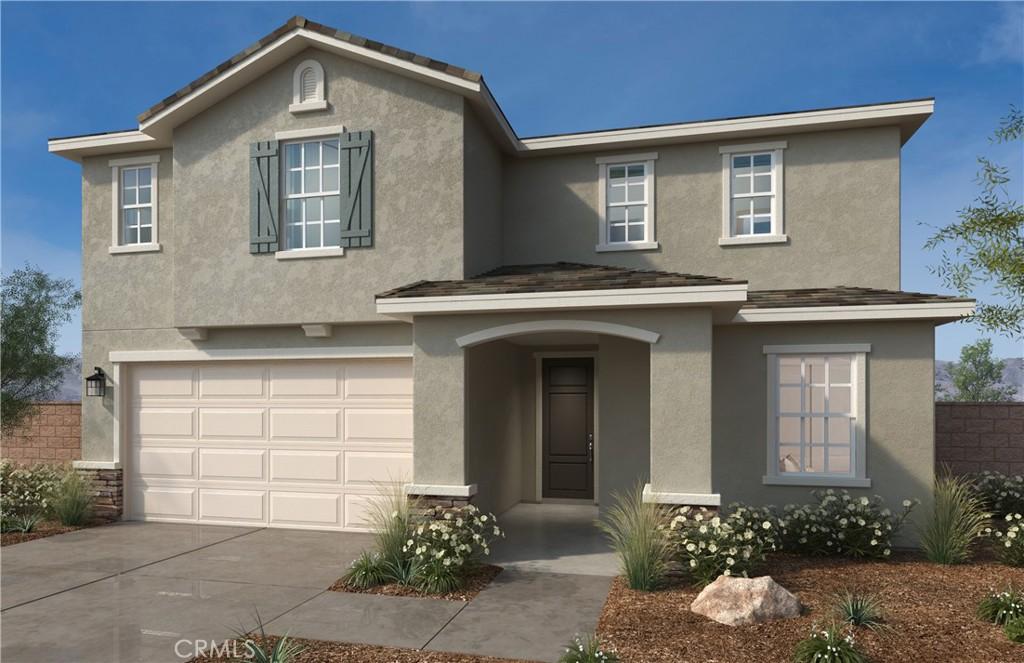
Beautiful Catania community Brand New spacious 2-Story home featuring 5 Bedrooms and 3 full bathrooms, with one bedroom being downstairs with a full bath. Currently the buyer can personalize this home’s interior at our design studio to fit your families needs, style, and budget.
Plan 2874 offers an open floor plan with a great room with dining, living room area, and beautiful kitchen that boasts Island with included granite counter tops, pantry, and Whirlpool stove, microwave and dishwasher. There is a large storage closet under the staircase.
The second floor has three large secondary bedrooms, each with its own walk-in closet, hallway bathroom, and a laundry room large enough to add a laundry sink and extra cabinets if you choose. The large primary bathroom suite includes a large walk in shower, linen close and a large walk in closet. There is a large loft for the entire family to enjoy.
Photo is a rendering of the model. Buyer can either lease or purchase the solar.
Plan 2874 offers an open floor plan with a great room with dining, living room area, and beautiful kitchen that boasts Island with included granite counter tops, pantry, and Whirlpool stove, microwave and dishwasher. There is a large storage closet under the staircase.
The second floor has three large secondary bedrooms, each with its own walk-in closet, hallway bathroom, and a laundry room large enough to add a laundry sink and extra cabinets if you choose. The large primary bathroom suite includes a large walk in shower, linen close and a large walk in closet. There is a large loft for the entire family to enjoy.
Photo is a rendering of the model. Buyer can either lease or purchase the solar.
Property Details
Price:
$749,990
MLS #:
SW26145630
Status:
Pending
Beds:
5
Baths:
3
Type:
Single Family
Subtype:
Single Family Residence
Neighborhood:
252riverside
Listed Date:
Jul 5, 2026
Finished Sq Ft:
2,874
Lot Size:
5,303 sqft / 0.12 acres (approx)
Year Built:
2026
See this Listing
Schools
School District:
Riverside Unified
Interior
Appliances
MW, EO, ER, ESWH
Bathrooms
3 Full Bathrooms
Cooling
ES
Flooring
VINY
Heating
ES
Interior Features
HCEL, QTZC
Laundry Features
IR, IN
Levels
U
Main Level Bathrooms
1
Exterior
Attached Garage YN
1
Common Walls
NCW
Community Features
SDW, STM, SL
Garage Spaces
2
Green Energy Efficient
CON, INS, WIN, DOR, ROF, APL, HVC, THR, WTR, ELC
New Construction YN
1
Parking Spots
2
Parking Total
2
Spa Features
NO
View
NO
Window Features
ESW
Financial
HOA Fee
$196
HOA Fee Frequency
MO
Map
Community
- Address19354 Arenal WY Riverside CA
- CityRiverside
- CountyRiverside
- Zip Code92508
Market Summary
Current real estate data for Single Family in Riverside as of Oct 10, 2026
1,071
Single Family Listed
65
Avg DOM
307
Avg $ / SqFt
$687,483
Avg List Price
Property Summary
- 19354 Arenal WY Riverside CA is a Single Family for sale in Riverside, CA, 92508. It is listed for $749,990 and features 5 beds, 3 baths, and has approximately 2,874 square feet of living space, and was originally constructed in 2026. The current price per square foot is $261. The average price per square foot for Single Family listings in Riverside is $307. The average listing price for Single Family in Riverside is $687,483.
Similar Listings Nearby
 Courtesy of KB Home Sales-Southern CA Inc. Disclaimer: All data relating to real estate for sale on this page comes from the Broker Reciprocity (BR) of the California Regional Multiple Listing Service. Detailed information about real estate listings held by brokerage firms other than include the name of the listing broker. Neither the listing company nor shall be responsible for any typographical errors, misinformation, misprints and shall be held totally harmless. The Broker providing this data believes it to be correct, but advises interested parties to confirm any item before relying on it in a purchase decision. Copyright 2026. California Regional Multiple Listing Service. All rights reserved.
19354 Arenal WY
Riverside, CA