
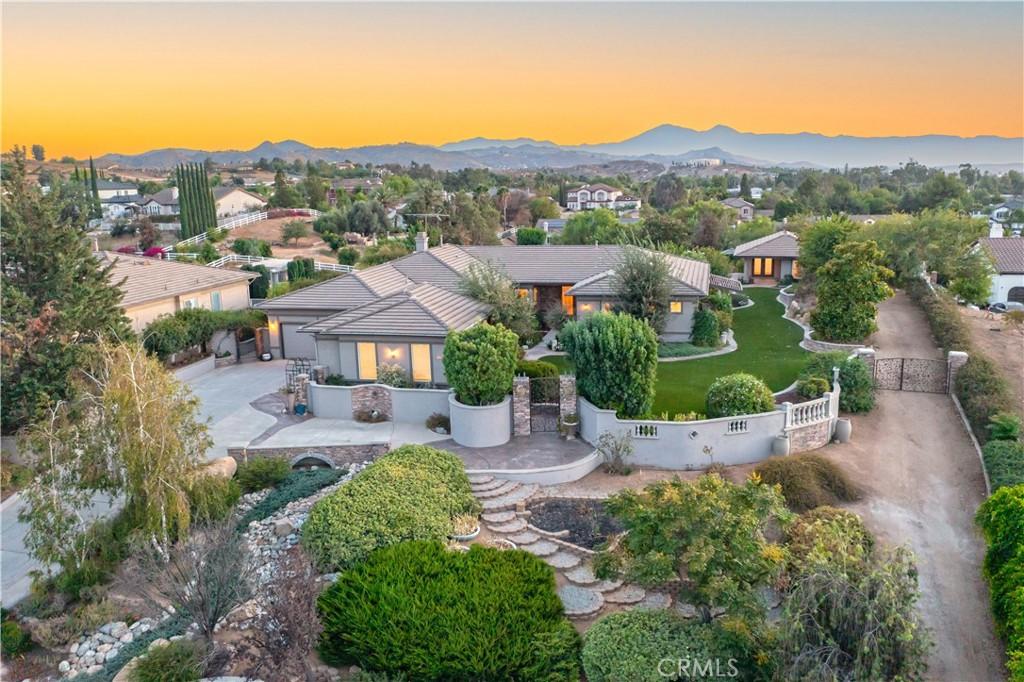
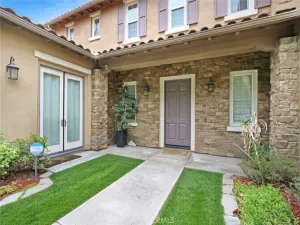
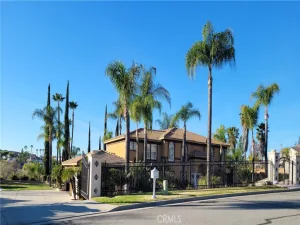
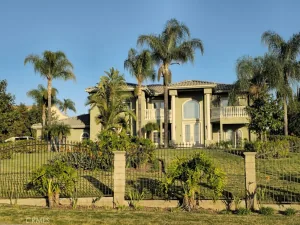
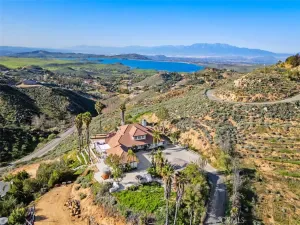
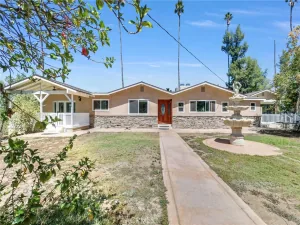
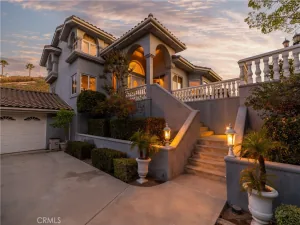
Set amid just over an acre of private, fully fenced grounds in Riverside’s sought-after Mockingbird Canyon community, this single-story horse property estate featuring a 4 bedroom, 4.5 bath main residence and a recently refreshed detached flex space with approximately 400 square feet not included in the stated living area, offering a living room, bedroom with closet, three-quarter bath, water heater and attic fan. Panoramic rolling-hill, sunrise and sunset views frame the setting, while custom entry, side gates and professionally designed landscaping with natural boulders, a decorative dry creek bed and stacked-stone retaining walls create a distinctive sense of arrival.
Generous windows throughout the main residence draw in abundant natural light and carry views of the grounds into the home. Select areas feature travertine flooring, while surround sound wiring adds to the home’s entertainment features. The kitchen boasts an oversized half-moon island with additional seating, new stainless steel appliances and flows into the family room, casual dining area and butler’s pantry or coffee station.
Three additional bedrooms each featuring full ensuite bathrooms and large windows overlooking the natural surroundings. The primary suite occupies its own wing with a retreat and access to a secluded outdoor sitting area surrounded by lush landscaping. Its spacious bath features a jetted tub, oversized walk-in shower with dual shower heads, two separate sink areas including a vanity, dual private commode rooms and a large pass-through walk-in closet. A dedicated office and two separate attached two-car garages provide four-car garage capacity. Recent improvements include fresh interior paint, new hardware, fixtures and new flooring in select areas. Exterior paint with a fire-resistant coating was completed on both structures in 2025.
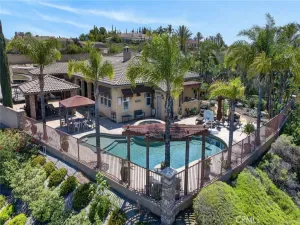
The grounds unfold from a Pebble Tec pool with waterfall, infinity edge and wading pool to a built-in gas BBQ and surrounding turf. Beyond, mature trees and winding pathways create a peaceful, woodland-like setting. Fruit trees, irrigation, RV access, a potting shed and additional storage structures enhance the property’s versatility and equestrian potential.
Known for its open landscapes, equestrian character and natural surroundings, Mockingbird Canyon offers a sense of retreat while remaining close to California Citrus State Historic Park, Riverside shopping, dining, schools and everyday amenities.
Generous windows throughout the main residence draw in abundant natural light and carry views of the grounds into the home. Select areas feature travertine flooring, while surround sound wiring adds to the home’s entertainment features. The kitchen boasts an oversized half-moon island with additional seating, new stainless steel appliances and flows into the family room, casual dining area and butler’s pantry or coffee station.
Three additional bedrooms each featuring full ensuite bathrooms and large windows overlooking the natural surroundings. The primary suite occupies its own wing with a retreat and access to a secluded outdoor sitting area surrounded by lush landscaping. Its spacious bath features a jetted tub, oversized walk-in shower with dual shower heads, two separate sink areas including a vanity, dual private commode rooms and a large pass-through walk-in closet. A dedicated office and two separate attached two-car garages provide four-car garage capacity. Recent improvements include fresh interior paint, new hardware, fixtures and new flooring in select areas. Exterior paint with a fire-resistant coating was completed on both structures in 2025.
The grounds unfold from a Pebble Tec pool with waterfall, infinity edge and wading pool to a built-in gas BBQ and surrounding turf. Beyond, mature trees and winding pathways create a peaceful, woodland-like setting. Fruit trees, irrigation, RV access, a potting shed and additional storage structures enhance the property’s versatility and equestrian potential.
Known for its open landscapes, equestrian character and natural surroundings, Mockingbird Canyon offers a sense of retreat while remaining close to California Citrus State Historic Park, Riverside shopping, dining, schools and everyday amenities.
Property Details
Price:
$1,350,000
MLS #:
IV26167438
Status:
Active
Beds:
4
Baths:
5
Type:
Single Family
Subtype:
Single Family Residence
Neighborhood:
252riverside
Listed Date:
Aug 27, 2026
Finished Sq Ft:
3,817
Lot Size:
47,045 sqft / 1.08 acres (approx)
Year Built:
2001
See this Listing
Schools
School District:
ABC Unified
Interior
Appliances
DW, GD, MW, RF, ES, DO, GWH, VEF, WS
Bathrooms
4 Full Bathrooms, 1 Half Bathroom
Cooling
CA, DL
Flooring
TILE, VINY, STON
Heating
CF, FIR
Interior Features
BI, CF, DBAR, DATA, SUND, UFRN, OFP, PTRY, HCEL
Laundry Features
IR, IN
Levels
A
Main Level Bathrooms
4
Main Level Bedrooms
4
Exterior
Accessibility Features
NIS, _2AE
Architectural Style
CNT, MED
Attached Garage YN
1
Common Walls
NCW
Community Features
SUB, HRS, HIKI
Construction Materials
STC
Fencing
VNL, SPL
Garage Spaces
4
Other Structures
SH, SEGAT
Parking Spots
4
Parking Total
4
Patio And Porch Features
CON, CO, PTO
Roof
TLE
Security Features
SD, WSEC, COD
Spa Features
NO
View
HI
Window Features
DPW
Financial
Map
Community
- Address18493 Oak Park DR Riverside CA
- CityRiverside
- CountyRiverside
- Zip Code92504
Market Summary
Current real estate data for Single Family in Riverside as of Sep 02, 2026
831
Single Family Listed
69
Avg DOM
317
Avg $ / SqFt
$723,386
Avg List Price
Property Summary
- 18493 Oak Park DR Riverside CA is a Single Family for sale in Riverside, CA, 92504. It is listed for $1,350,000 and features 4 beds, 5 baths, and has approximately 3,817 square feet of living space, and was originally constructed in 2001. The current price per square foot is $354. The average price per square foot for Single Family listings in Riverside is $317. The average listing price for Single Family in Riverside is $723,386.
Similar Listings Nearby
 Courtesy of Vista Sotheby’s International Realty. Disclaimer: All data relating to real estate for sale on this page comes from the Broker Reciprocity (BR) of the California Regional Multiple Listing Service. Detailed information about real estate listings held by brokerage firms other than include the name of the listing broker. Neither the listing company nor shall be responsible for any typographical errors, misinformation, misprints and shall be held totally harmless. The Broker providing this data believes it to be correct, but advises interested parties to confirm any item before relying on it in a purchase decision. Copyright 2026. California Regional Multiple Listing Service. All rights reserved.
18493 Oak Park DR
Riverside, CA