
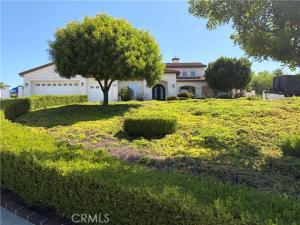
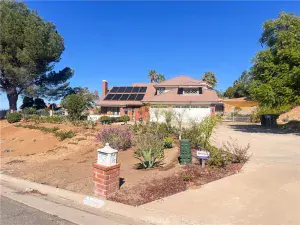
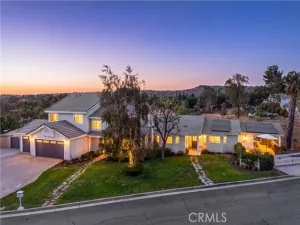
Gorgeous Mockingbird Estates home, gated, single story on 1+ acres. This 3(4) bedroom, 2.5 bath home has been expanded to include a gourmet kitchen and extra-large primary bed/bathroom. The 4th bedroom was converted in an extra closet and storage room, which can be converted back. Stepping through the front door onto beautiful marble flooring with the 16foot ceiling is impressive. With the dual fireplace and a grand pillared opening to the formal dining area. The family room opens to the kitchen. The Gourmet Kitchen has had over 10ft added to it. 6 burner gas cook top, extra-long island with a vegetable sink. All bottom cabinets have pull out drawers for ease of use. The primary bed/bath has been expanded also. This huge room opens to a back covered patio. The bathroom has dual sinks with vanity. Across from the sinks is a jetted soaking tub. The walk-in shower is a dream, with multiple shower heads from many angles. You can walk straight to the back to the dressing room. The dressing room is custom-made with glass doors and drawers. Outside of the kitchen is an over-sized covered patio with enclosed ceiling fans and lights. Water softener, reverse osmosis under the kitchen sink and Solar power.
Property Details
Price:
$990,000
MLS #:
IV26206098
Status:
Active
Beds:
3
Baths:
2.5
Type:
Single Family
Subtype:
Single Family Residence
Neighborhood:
699notdefined
Listed Date:
Sep 22, 2026
Finished Sq Ft:
3,302
Lot Size:
45,738 sqft / 1.05 acres (approx)
Year Built:
2001
See this Listing
Schools
School District:
Riverside Unified
Interior
Appliances
6 Burner Stove, Gas Cooktop, Disposal, Electric Water Heater, Self Cleaning Oven, Water Softener, Electric Oven, Dishwasher
Bathrooms
2 Full Bathrooms, 1 Half Bathroom
Cooling
Dual, Central Air
Flooring
Stone
Heating
Central
Interior Features
Recessed Lighting, Granite Counters
Laundry Features
Laundry Room
Levels
One
Main Level Bathrooms
3
Main Level Bedrooms
3
Exterior
Accessibility Features
No Interior Steps, Grab Bars In Bathroom(s)
Attached Garage YN
1
Common Walls
No Common Walls
Community Features
Rural
Covered Spaces
3
Fencing
Wood, Stucco Wall
Garage Spaces
3
Lot Features
Sprinklers In Front, Lot Over 40000 Sqft, Horse Property, Horse Property Unimproved, Sprinklers In Rear
Parking Features
Garage – Three Door, Garage Faces Front, Garage Door Opener
Parking Spots
3
Parking Total
3
Patio And Porch Features
Covered, Patio Open, Patio
Security Features
Smoke Detector(s), Automatic Gate
Stories
1
View
Hills
Financial
Map
Community
- Address18268 Hollowtree Lane Riverside CA
- CityRiverside
- CountyRiverside
- Zip Code92504
Market Summary
Current real estate data for Single Family in Riverside as of Oct 19, 2026
824
Single Family Listed
65
Avg DOM
347
Avg $ / SqFt
$788,803
Avg List Price
Property Summary
- 18268 Hollowtree Lane Riverside CA is a Single Family for sale in Riverside, CA, 92504. It is listed for $990,000 and features 3 beds, 3 baths, and has approximately 3,302 square feet of living space, and was originally constructed in 2001. The current price per square foot is $300. The average price per square foot for Single Family listings in Riverside is $347. The average listing price for Single Family in Riverside is $788,803.
Similar Listings Nearby

 Courtesy of ELEVATE REAL ESTATE AGENCY. Disclaimer: All data relating to real estate for sale on this page comes from the Broker Reciprocity (BR) of the California Regional Multiple Listing Service. Detailed information about real estate listings held by brokerage firms other than include the name of the listing broker. Neither the listing company nor shall be responsible for any typographical errors, misinformation, misprints and shall be held totally harmless. The Broker providing this data believes it to be correct, but advises interested parties to confirm any item before relying on it in a purchase decision. Copyright 2026. California Regional Multiple Listing Service. All rights reserved.
18268 Hollowtree Lane
Riverside, CA