
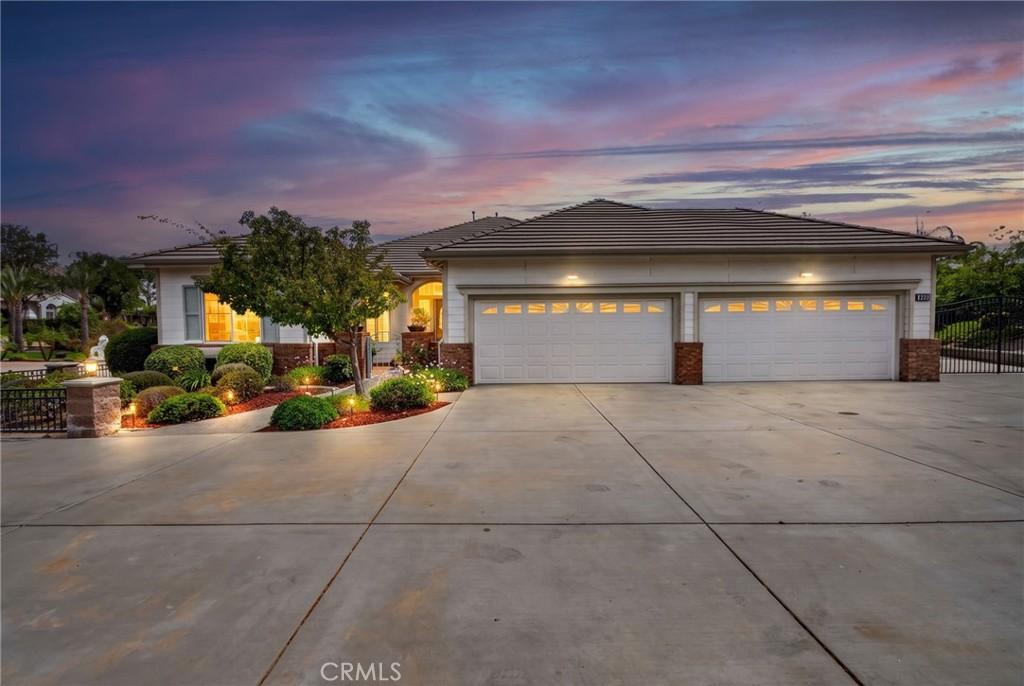
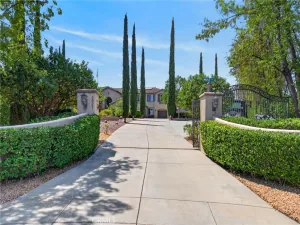
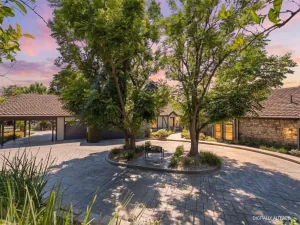
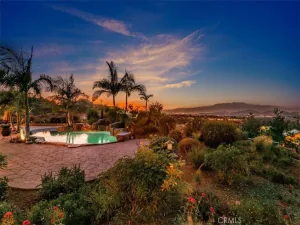
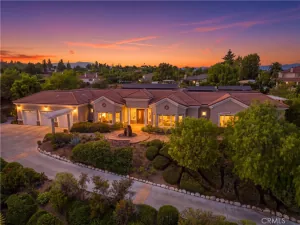
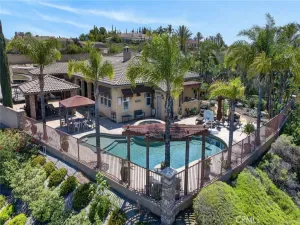
Beautiful Luxury Crystal Ridge Estate. Located at the top of a Cul De Sac, this single level Pool home offers privacy and affordability with low taxes, no HOA and owned solar. The expansive lot is meticulously landscaped for beauty and low maitenance along with room for expansion. As you enter, the travertine flooring that runs throughout the common living areas sets the tone for the quality this home offers. The formal dining room is highlighted with an accent design on the flooring. The formal living room has an abundance of natural light from the floor to ceiling windows that look out onto the grounds and your view. The kitchen is the home’s masterpiece, offering an abundance of cabinets in a rich dark finish, granite counter tops, a commercial grade range along with an additional wall oven, a convection microwave and high-end KitchenAid built in refrigerator. The large center island with sink and dishwasher also provides a large extension for table side dining. The family room is open to the kitchen and features coordinating built in cabinets for your entertainment devices along with surround sound. There is a built-in bar area that houses a wine refrigerator. The butler’s pantry is conveniently located for ease of entertainment between the kitchen and formal dining room. The primary suite is located towards the rear of the home in its own wing and has an amazing view of your private estate. The primary bathroom has an oversized walk-in shower, deep soaking tub and dual vanities along with a walk-in closet that has thoughtfully designed built ins. There is a separate Jr Suite with private bath located down its own hallway adjacent to the ½ bath. The office and 2nd bedroom and 3rd full bath are located on the opposite side of the home providing privacy and lends to multi-generational living. The rear yard was designed for entertainment and privacy. The pool and spa are center stage, and the outdoor covered kitchen area make this home the place to host fabulous events. The pool house has an additional ½ bath. The owned solar, 4 car garages, designer touches throughout and expansive grounds all add to the home’s desirability. Located in one of the most sought-after areas of Riverside.
Property Details
Price:
$1,339,900
MLS #:
IV26183482
Status:
Active
Beds:
3
Baths:
5
Type:
Single Family
Subtype:
Single Family Residence
Neighborhood:
252riverside
Listed Date:
Aug 21, 2026
Finished Sq Ft:
3,215
Lot Size:
37,897 sqft / 0.87 acres (approx)
Year Built:
2001
See this Listing
Schools
School District:
Riverside Unified
Interior
Appliances
DW, GD, MW, RF, _6BS, CO, DO, HOD
Bathrooms
3 Full Bathrooms, 2 Half Bathrooms
Cooling
CA, DL
Flooring
TILE, STON, CARP
Heating
CF
Interior Features
BI, CF, ST, COFF, RECL, GRNC, OFP, PTRY, HCEL, ILFP
Laundry Features
IR, DINC, WINC
Levels
A
Main Level Bathrooms
5
Main Level Bedrooms
4
Exterior
Attached Garage YN
1
Common Walls
NCW
Community Features
CRB
Exterior Features
BQ, LIT, RG
Fencing
WI, MASN
Garage Spaces
4
Other Structures
OB
Parking Spots
4
Parking Total
4
Patio And Porch Features
CA, CON, CO, SEE
Roof
CON, TLE
Spa Features
PVT
View
CI, MT
Window Features
SHT, DPW
Financial
Map
Community
- Address18063 Gwynn RD Riverside CA
- CityRiverside
- CountyRiverside
- Zip Code92508
Market Summary
Current real estate data for Single Family in Riverside as of Oct 04, 2026
1,007
Single Family Listed
65
Avg DOM
307
Avg $ / SqFt
$693,221
Avg List Price
Property Summary
- 18063 Gwynn RD Riverside CA is a Single Family for sale in Riverside, CA, 92508. It is listed for $1,339,900 and features 3 beds, 5 baths, and has approximately 3,215 square feet of living space, and was originally constructed in 2001. The current price per square foot is $417. The average price per square foot for Single Family listings in Riverside is $307. The average listing price for Single Family in Riverside is $693,221.
Similar Listings Nearby
 Courtesy of COLDWELL BANKER REALTY. Disclaimer: All data relating to real estate for sale on this page comes from the Broker Reciprocity (BR) of the California Regional Multiple Listing Service. Detailed information about real estate listings held by brokerage firms other than include the name of the listing broker. Neither the listing company nor shall be responsible for any typographical errors, misinformation, misprints and shall be held totally harmless. The Broker providing this data believes it to be correct, but advises interested parties to confirm any item before relying on it in a purchase decision. Copyright 2026. California Regional Multiple Listing Service. All rights reserved.
18063 Gwynn RD
Riverside, CA