

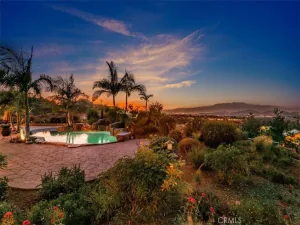
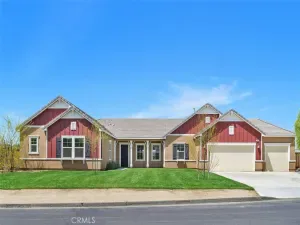
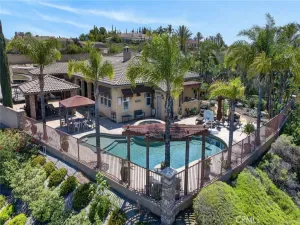
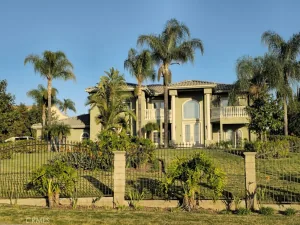
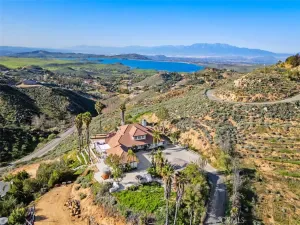
Welcome to this exceptional gated estate located in the highly sought-after Bridle Creek community. Situated on a quiet cul-de-sac corner lot, this impressive property offers over an acre of usable land & resort-style amenities. Double-door entry, highlighted by a stunning staircase with elegant iron balusters. The formal living rm. features a stacked-stone fireplace and French doors leading to the covered front porch. A separate formal dining rm. provides the perfect setting for entertaining. Wood plank flooring and tile flow throughout the home, complemented by plantation shutters throughout. The gourmet kitchen boasts granite countertops, a center island with breakfast bar, double convection ovens, microwave, walk-in pantry with a breakfast nook. The kitchen opens to the family rm. with a stacked-stone fireplace and built-in entertainment center. A French door leads to the impressive covered patio with an outdoor fireplace and iron gates, creating a true extension of the indoor living space. The floor plan includes a downstairs guest bedroom and full bath. Upstairs, you’ll find three additional guest bdrms. with a Jack-and-Jill bath and a private ensuite bath. An expansive bonus room offers endless possibilities. The primary suite has its own private wing and is accessed through double doors. Wood plank flooring, custom wood-tone plantation shutters, and French doors leading to a spectacular private balcony. The balcony showcases columns & wrought-iron railings, lighting, and an outdoor fireplace, creating a castle-like setting overlooking the magnificent grounds. The ensuite offers a soaking tub, separate shower, dual vanities, and his-and-her walk-in closets. Step outside to your private resort featuring a sparkling pool and spa accented by four waterfalls with stacked stone, enclosed w/ wrought-iron fencing. The outdoor kitchen and bar area provide the perfect setting for entertaining. There is a beautiful Castlebrook barn w/3 stalls, tack rm., front and rear breezeway doors, pipe stalls, and a riding arena. The barn could also easily be a workshop. The entire property is surrounded by block walls and secured by four wrought-iron gates, including 3 automatic gates. Mature landscaping & rose gardens enhance the stunning curb appeal. Completing this remarkable estate is a spacious 4-car tandem garage. This property truly has it all. Luxury, privacy & resort-style amenities. A rare opportunity not to be missed. Call today for your private showing.
Property Details
Price:
$1,325,000
MLS #:
IV26129556
Status:
Active
Beds:
5
Baths:
4
Type:
Single Family
Subtype:
Single Family Residence
Neighborhood:
252riverside
Listed Date:
Aug 14, 2026
Finished Sq Ft:
3,912
Lot Size:
48,352 sqft / 1.11 acres (approx)
Year Built:
2004
See this Listing
Schools
School District:
Riverside Unified
Elementary School:
Woodcrest
Middle School:
Miller
High School:
Martin Luther King
Interior
Appliances
DW, GD, MW, BIR, CO, DO, WHU
Bathrooms
4 Full Bathrooms
Cooling
CA, DL, GAS
Flooring
TILE, WOOD
Heating
FA, GAS, CF, FIR
Interior Features
BI, CF, ST, RECL, SUND, GRNC, UFRN, OFP, PTRY, BL, CC, HCEL, ILFP
Laundry Features
IR, IN, UL
Levels
U
Main Level Bathrooms
1
Main Level Bedrooms
1
Exterior
Attached Garage YN
1
Common Walls
NCW
Community Features
RUR, HRS, BIKI
Exterior Features
AW, BQ, LIT, ST
Fencing
BW, WI, XF, VNL, PIPE, XLNT
Garage Spaces
4
Other Structures
SHP, SBL, BA, SH
Parking Spots
14
Parking Total
14
Patio And Porch Features
CON, CO, DK, POF
Roof
CON, TLE
Security Features
EXL, PRKG
Spa Features
GN, HT, IG, PVT
View
HI, MT
Window Features
PLS, DPW
Financial
HOA Fee
$90
HOA Fee Frequency
MO
Map
Community
- Address17731 Glen Hollow Riverside CA
- CityRiverside
- CountyRiverside
- Zip Code92504
Market Summary
Current real estate data for Single Family in Riverside as of Aug 19, 2026
839
Single Family Listed
67
Avg DOM
315
Avg $ / SqFt
$731,065
Avg List Price
Property Summary
- 17731 Glen Hollow Riverside CA is a Single Family for sale in Riverside, CA, 92504. It is listed for $1,325,000 and features 5 beds, 4 baths, and has approximately 3,912 square feet of living space, and was originally constructed in 2004. The current price per square foot is $339. The average price per square foot for Single Family listings in Riverside is $315. The average listing price for Single Family in Riverside is $731,065.
Similar Listings Nearby
 Courtesy of Tower Agency. Disclaimer: All data relating to real estate for sale on this page comes from the Broker Reciprocity (BR) of the California Regional Multiple Listing Service. Detailed information about real estate listings held by brokerage firms other than include the name of the listing broker. Neither the listing company nor shall be responsible for any typographical errors, misinformation, misprints and shall be held totally harmless. The Broker providing this data believes it to be correct, but advises interested parties to confirm any item before relying on it in a purchase decision. Copyright 2026. California Regional Multiple Listing Service. All rights reserved.
17731 Glen Hollow
Riverside, CA