
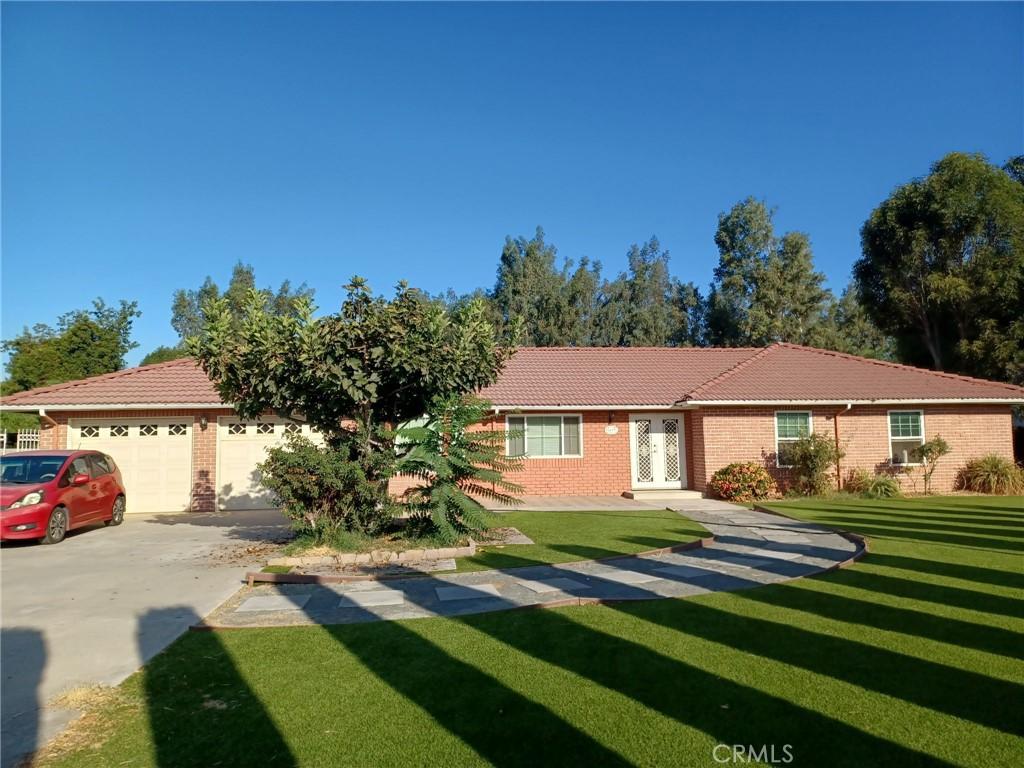
This 1,803 sq. ft. single-story home offers 3 bedrooms, a versatile bonus room, and 2.5 bathrooms, situated on a spacious 20,037 sq. ft. lot in a quiet cul-de-sac location near an elementary school. The bonus room offers flexible use as a home office, playroom, or guest space, with direct access from the kitchen as well as its own private entrance to the exterior — ideal for multi-generational living or a home-based business.
Recent updates include new flooring throughout, new stucco exterior, newer windows and doors, and a relatively new central AC and heating system, offering move-in-ready comfort with reduced maintenance concerns. The kitchen features gas cooktop range and ample cabinet storage. The living room includes a brick fireplace with raised hearth and sliding glass door access to the backyard.
The expansive backyard includes a freshly painted covered patio, mature fruit trees, a workshop, and rooftop solar panels on the rear-facing side of the home — a valuable energy-efficiency feature. The front yard has been newly landscaped, complementing the home’s curb appeal. A 2-car attached garage provides additional storage and parking.
This is a rare opportunity to own a well-maintained home with significant updates on an unusually large lot in a desirable, family-friendly cul-de-sac setting.
Recent updates include new flooring throughout, new stucco exterior, newer windows and doors, and a relatively new central AC and heating system, offering move-in-ready comfort with reduced maintenance concerns. The kitchen features gas cooktop range and ample cabinet storage. The living room includes a brick fireplace with raised hearth and sliding glass door access to the backyard.
The expansive backyard includes a freshly painted covered patio, mature fruit trees, a workshop, and rooftop solar panels on the rear-facing side of the home — a valuable energy-efficiency feature. The front yard has been newly landscaped, complementing the home’s curb appeal. A 2-car attached garage provides additional storage and parking.
This is a rare opportunity to own a well-maintained home with significant updates on an unusually large lot in a desirable, family-friendly cul-de-sac setting.
Property Details
Price:
$729,000
MLS #:
MB26194135
Status:
Pending
Beds:
3
Baths:
2
Type:
Single Family
Subtype:
Single Family Residence
Neighborhood:
252riverside
Listed Date:
Sep 3, 2026
Finished Sq Ft:
1,803
Lot Size:
20,038 sqft / 0.46 acres (approx)
Year Built:
1988
See this Listing
Schools
School District:
Riverside Unified
Interior
Bathrooms
2 Full Bathrooms
Cooling
CA, GAS
Heating
CF
Laundry Features
GE, IR
Levels
A
Main Level Bathrooms
3
Main Level Bedrooms
4
Exterior
Attached Garage YN
1
Common Walls
_2CW
Community Features
SDW
Garage Spaces
2
Parking Spots
2
Parking Total
2
View
NO
Financial
Map
Community
- Address1633 Sunup Riverside CA
- CityRiverside
- CountyRiverside
- Zip Code92501
Market Summary
Current real estate data for Single Family in Riverside as of Oct 04, 2026
1,007
Single Family Listed
65
Avg DOM
308
Avg $ / SqFt
$693,913
Avg List Price
Property Summary
- 1633 Sunup Riverside CA is a Single Family for sale in Riverside, CA, 92501. It is listed for $729,000 and features 3 beds, 2 baths, and has approximately 1,803 square feet of living space, and was originally constructed in 1988. The current price per square foot is $404. The average price per square foot for Single Family listings in Riverside is $308. The average listing price for Single Family in Riverside is $693,913.
Similar Listings Nearby
 Courtesy of APEX REALTY & INVESTMENTS. Disclaimer: All data relating to real estate for sale on this page comes from the Broker Reciprocity (BR) of the California Regional Multiple Listing Service. Detailed information about real estate listings held by brokerage firms other than include the name of the listing broker. Neither the listing company nor shall be responsible for any typographical errors, misinformation, misprints and shall be held totally harmless. The Broker providing this data believes it to be correct, but advises interested parties to confirm any item before relying on it in a purchase decision. Copyright 2026. California Regional Multiple Listing Service. All rights reserved.
1633 Sunup
Riverside, CA